
Open House Sat, Sep 26th 01:00 PM - 03:00 PM





Address
10273 Dayflower Drive, Twinsburg, OH
Price
$ 499,900
Property Attributes
- MLS#5246325
- TypeSingle Family
- Listing Status Active
- CountySummit
- CityTwinsburg
- NeighborhoodGlenwood Preserve Sub
- Zip44087
- Style
- Year Built1994
- Taxes$ 6434
- Price$ 499,900
- Bedrooms4
- Full Bathrooms2
- Half Bathrooms1
- Sqr Footage2426
- Lot Size0.3392 Acres
Data Source:
MLSNow
Property Description
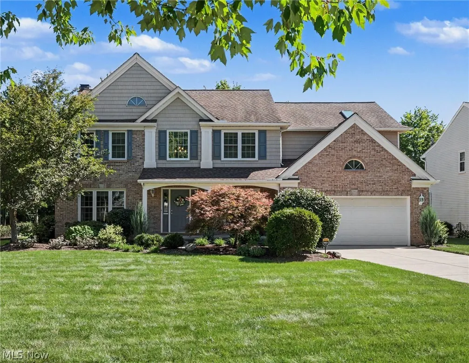
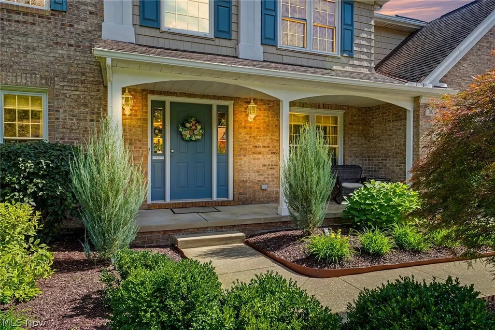
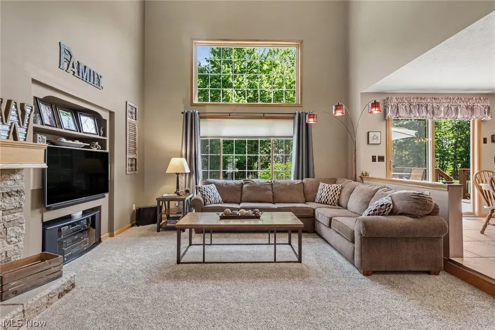
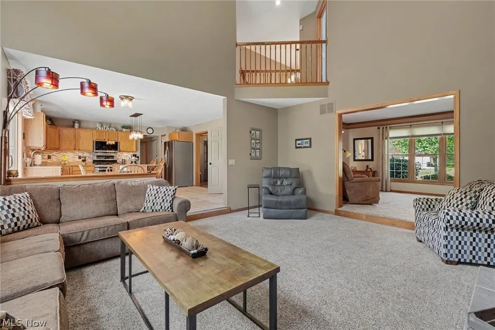
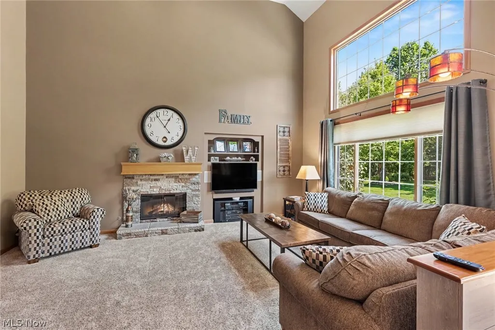
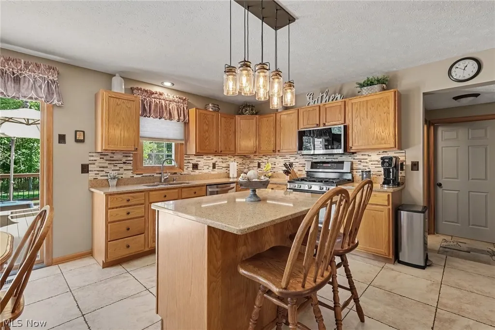
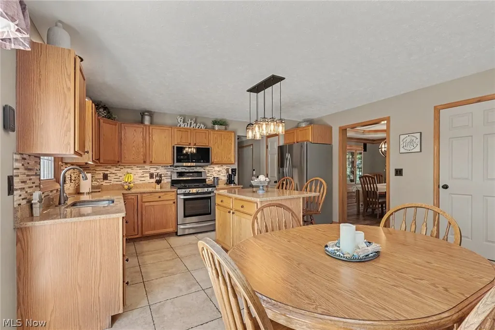
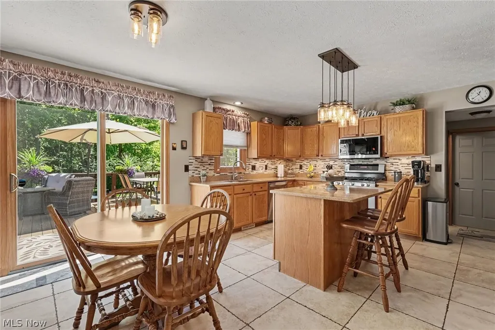
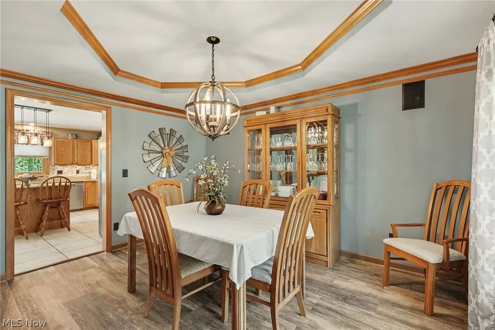
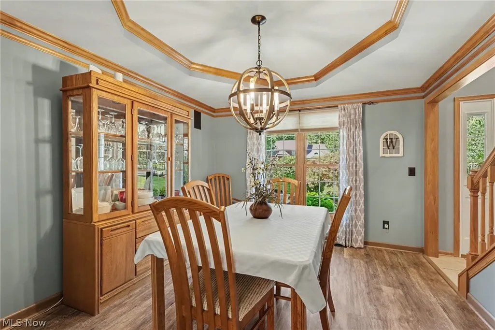
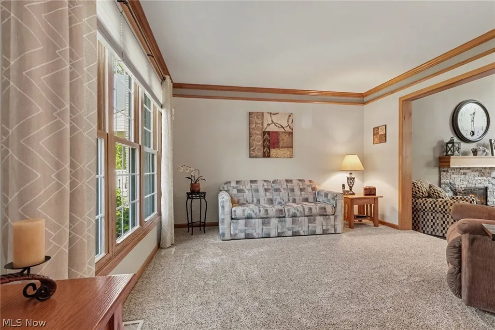
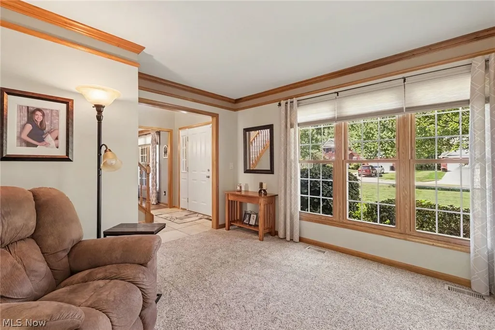
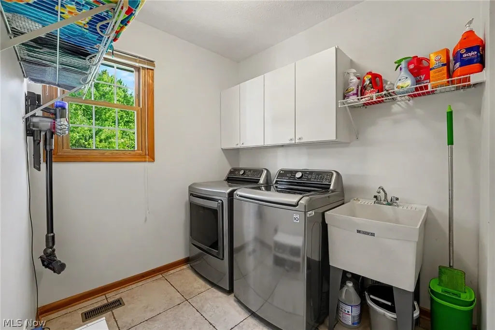
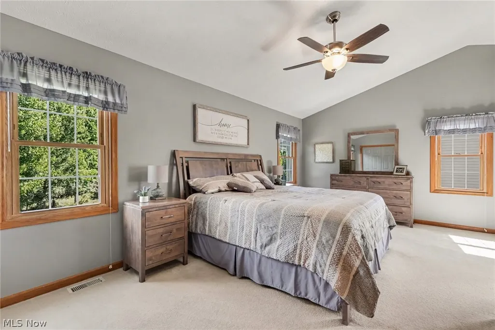
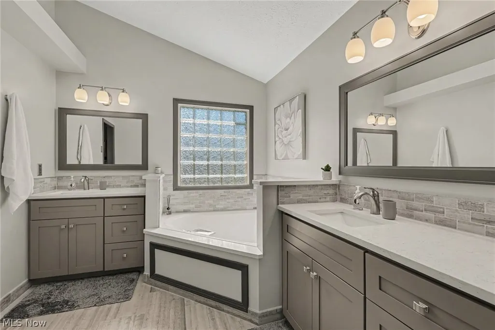
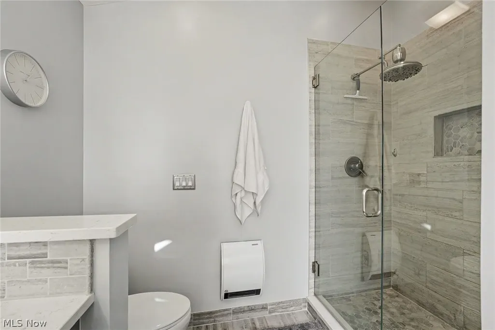
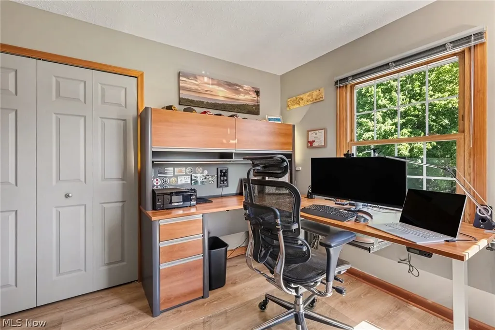
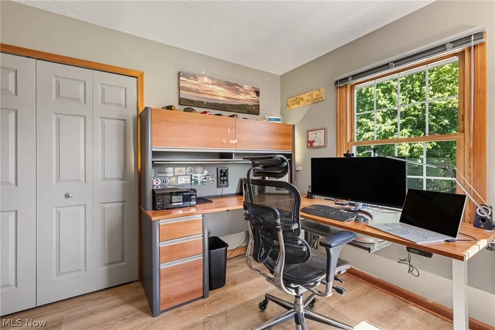
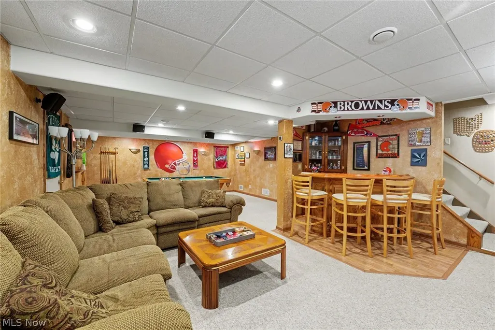
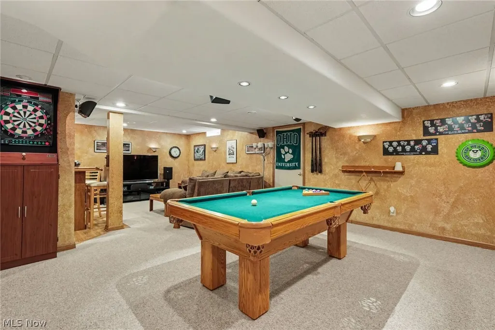
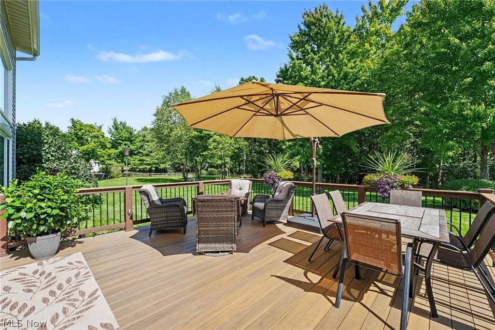
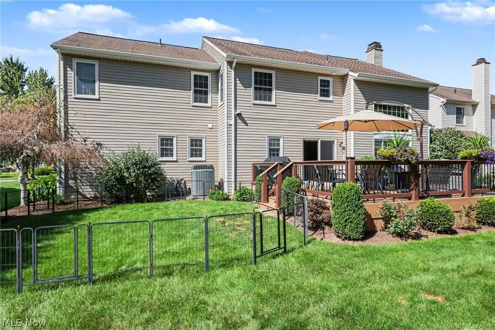
Welcome home to this thoughtfully updated, immaculately maintained 4 bedroom, 2.5 bath Colonial in the heart of Twinsburg! A brick and vinyl front with a covered porch and thoughtful landscaping set the tone for this move in ready property! Beautiful, open kitchen with quartz countertops, Stainless appliances, center island and pantry. Sliding door out to a stunning, low maintenance composite deck--great for relaxing and entertaining. Dining room with tray ceiling, durable vinyl wood-style floors and updated light fixture. The vaulted great room with gas fireplace framed by a stone surround is warm and inviting. The formal living room provides flexible space for an office, study or sitting room. The remodeled guest bath features a stone wall, new toilet and vanity. Upstairs, the vaulted Master suite has a walk in closet and absolutely gorgeous modern bathroom, featuring 2 vanities with quartz tops, jacuzzi tub and tiled shower. Three additional bedrooms provide generous closet space, including one with a connecting door to the primary suite—ideal for a nursery, home office, or workout room. The second full bath has also been beautifully updated with a new dual sink quartz-top vanity, vinyl wood-style flooring, and a tub/shower combination. The finished lower level is perfect for entertaining, movie nights or a playroom, complete with bar and a huge storage room. Attached garage with extra storage space, overhead attic & newer door opener. Updates include roof, vinyl windows, HVAC, hot water tank and electric panel. Meticulously cared for and ready to welcome its next owners, this exceptional Twinsburg home is a must-see!
| Price History | |
|---|---|
| 9/24/2026 | Listed $499,900 |
General Features
| Sewer | Public Sewer |
|---|---|
| Heating | Forced Air,Gas |
| Cooling | Central Air |
| Possession | Negotiable |
| Roof | Asphalt,Fiberglass |
| Appliances | Dryer,Dishwasher,Disposal,Microwave,Range,Refrigerator,Washer |
| HOA Fee | 100 |
| Garage Spaces | 2 |
| Association Fee Includes | Common Area Maintenance |
| Patio/Porch Features | Deck,Front Porch |
| Architectural Style | Colonial |
| Security Features | Security System,Smoke Detector(s) |
| Construction Materials | Brick,Vinyl Siding |
| Year Built | 1994 |
| Stories Count | 2 |
| Township | Twinsburg |
| Levels | Two |
| Property Subtype | Single Family Residence |
| Tax Year | 2025 |
| Assoc Fee Paid Per | Annually |
| County | Summit |
| Property Type | Residential |
| HOA | true |
| Attached Garage | true |
| Subdivision Name | Glenwood Preserve Sub |
| Facing Direction | East |
| Garage Y/N | true |
| Total Rooms | 10 |
| Full Baths | 2 |
| Status | Active |
| Directions | Belmeadow to Dayflower |
| ModificationTimestamp | 2026-09-24T22:08:41.670-00:00 |
| City | Twinsburg |
| Association Name | Glenwood Preserve |
| High School District | Twinsburg CSD - 7716 |
| Lot Size Units | Acres |
| Carport Y/N | false |
| Land Lease Y/N | false |
| Tax Annual Amount | 6434 |
| Home Warranty Y/N | false |
| Living Area Units | Square Feet |
| Standard Status | Active |
| Middle/Junior School District | Twinsburg CSD - 7716 |
| Elementary School District | Twinsburg CSD - 7716 |
| Year Built Source | Public Records |
| Property Sub Type Additional | Single Family Residence |
| PostalCity | TWINSBURG |
| Legal Description | GLENWOOD PRESERVE SUBDN #1 LOT 51 ALL |
Interior Features
| Interior Amenities | Tray Ceiling(s),High Ceilings,Kitchen Island,Pantry,Soaking Tub,Bar |
|---|---|
| Basement | Full,Finished,Storage Space |
| Total Fireplaces | 1 |
| Fireplace Features | Glass Doors,Gas Log,Wood Burning |
| Basement (Y/N) | true |
| Air Conditioning Y/N | true |
| Heating Y/N | true |
| Window Features | Double Pane Windows,Insulated Windows,Skylight(s) |
| Fireplace Y/N | true |
| Above Grade Finished Area | 2426 |
| Half Baths | 1 |
| Total Bedrooms | 4 |
| Below Grade Finished Area | 500 |
| Main Level Bathrooms | 1 |
| Below Grade Finished Area Source | Other |
| Above Grade Finished Area Source | Realist |
| Total Baths | 3 |
Exterior Features
| Parking Features | Attached,Garage |
|---|---|
| Lot Features | Wooded |
| Water Source | Public |
| Lot Size Area | 0.3392 |
| Lot Size Acres | 0.3392 |
| Lot Size Source | Public Records |
| Waterfront Y/N | false |
Amenities
- Foreclosure
- Views
- Short Sale
- New Construction
- Adult 55+
- Lease To Own
- No HOA Fees
- Furnished
- Primary On Main
- Air Conditioning
- Seller Finance
- Green
- Fixer Upper
- Horse
- Golf
- Fireplace
- Deck
- Garage
- Basement
- Pool
Property vs Single Family Average in 44087
Price
Taxes
Year Built


 All information deemed reliable but not guaranteed. All properties are subject to prior sale, change or withdrawal. Neither listing broker(s) or information provider(s) shall be responsible for any typographical errors, misinformation, misprints and shall be held totally harmless. Listing(s) information is provided for consumers personal, non-commercial use and may not be used for any purpose other than to identify prospective properties consumers may be interested in purchasing. Information on this
 Ashland Board Of Realtors® (AOBOR)
All information deemed reliable but not guaranteed. All properties are subject to prior sale, change or withdrawal. Neither listing broker(s) or information provider(s) shall be responsible for any typographical errors, misinformation, misprints and shall be held totally harmless. Listing(s) information is provided for consumer's personal, non-commercial use and may not be used for any purpose other than to identify prospective properties consumers may be interested
Ashland Board Of Realtors® (AOBOR)
All information deemed reliable but not guaranteed. All properties are subject to prior sale, change or withdrawal. Neither listing broker(s) or information provider(s) shall be responsible for any typographical errors, misinformation, misprints and shall be held totally harmless. Listing(s) information is provided for consumer's personal, non-commercial use and may not be used for any purpose other than to identify prospective properties consumers may be interested
