
Open House Sun, Sep 27th 01:00 PM - 02:30 PM





Address
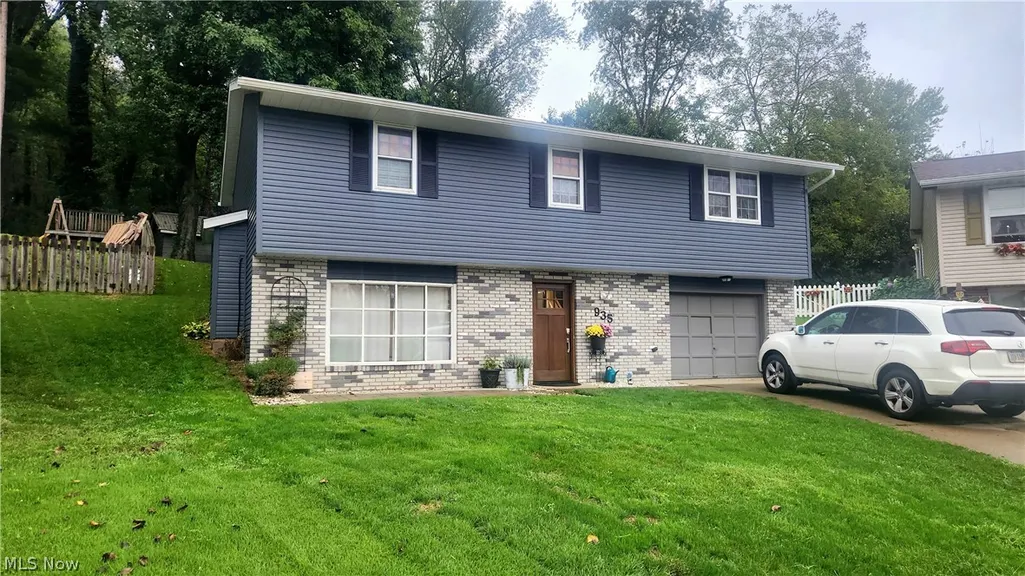
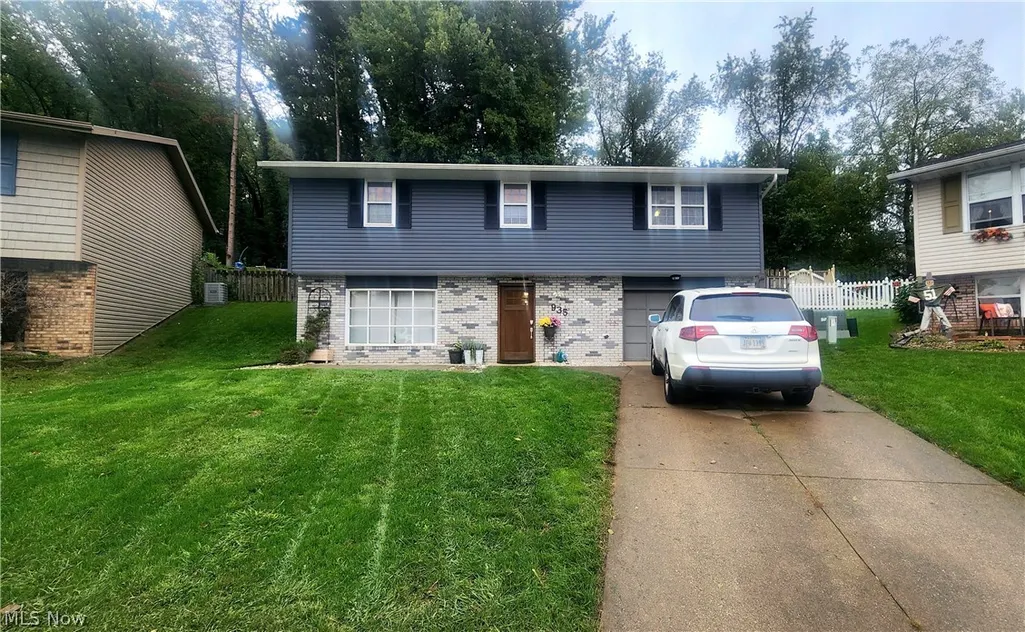
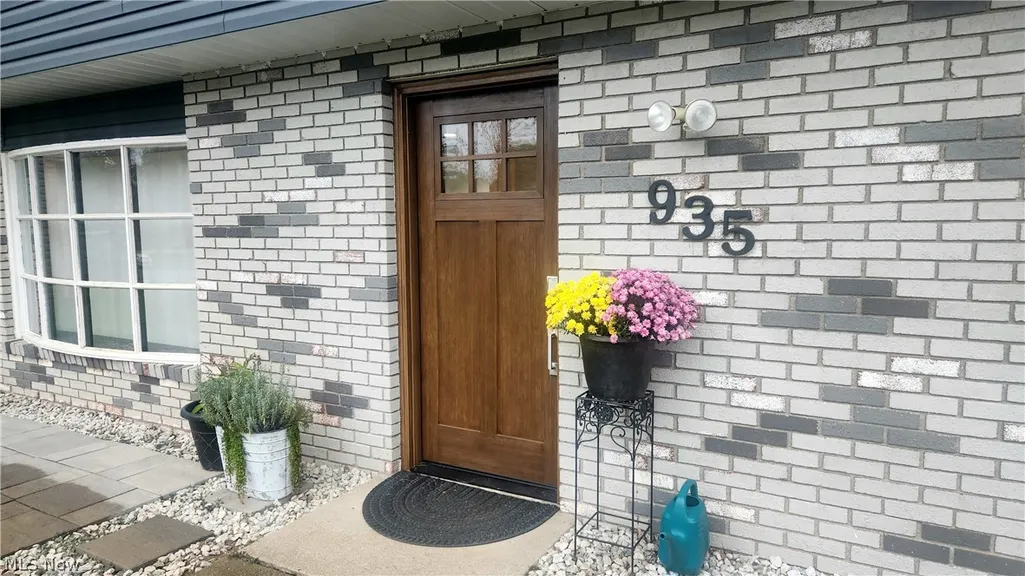
935 Chelsea Drive, Dover, OH
Price
$ 289,900
Property Attributes
- MLS#5246863
- TypeSingle Family
- Listing Status Active
- CountyTuscarawas
- CityDover
- Zip44622
- Style
- Year Built1974
- Taxes$ 2922
- Price$ 289,900
- Bedrooms3
- Full Bathrooms1
- Half Bathrooms1
- Sqr Footage1540
- Lot Size0.3075 Acres
Data Source:
MLSNow
Property Description
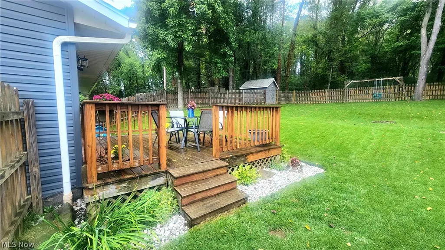
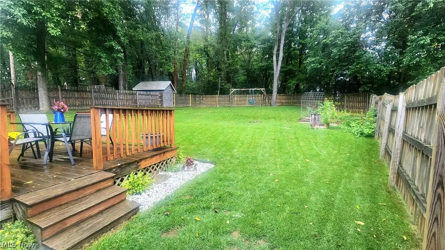
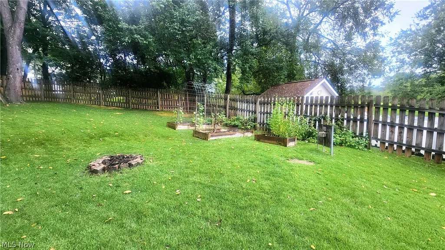
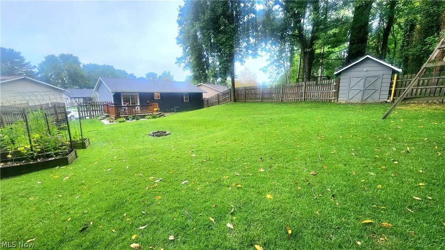
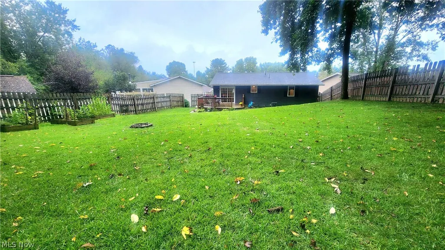
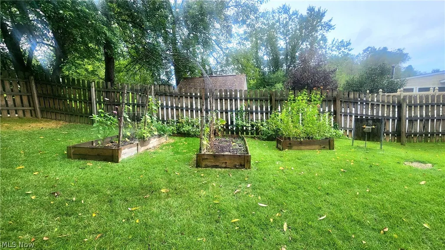
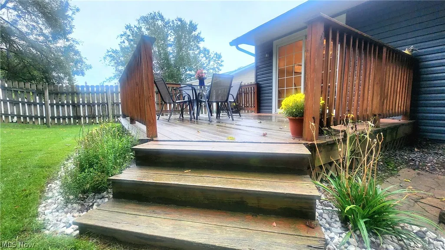
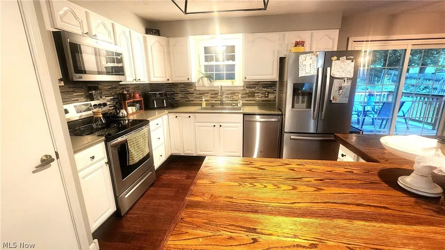
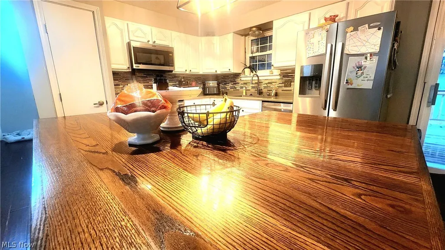
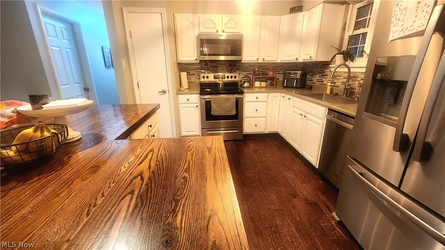
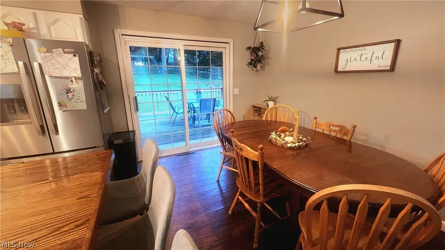
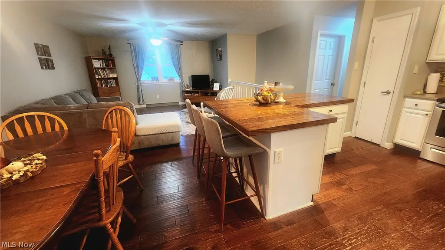
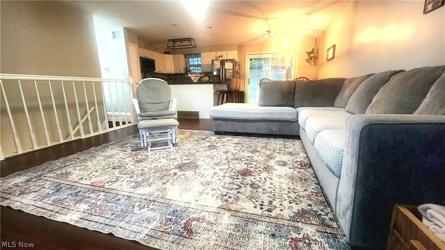
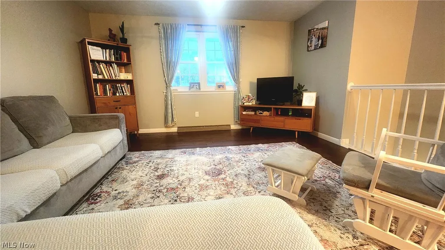
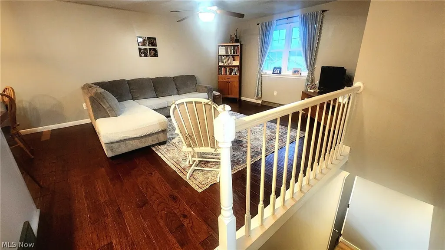
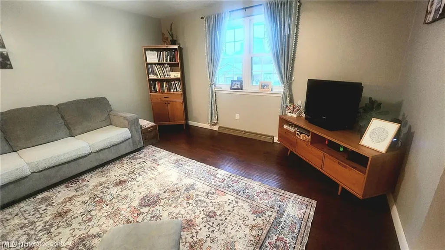
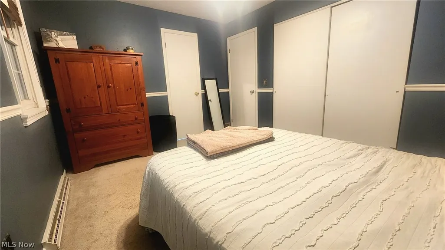
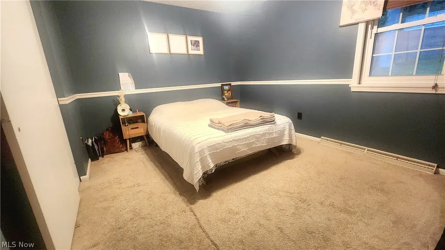
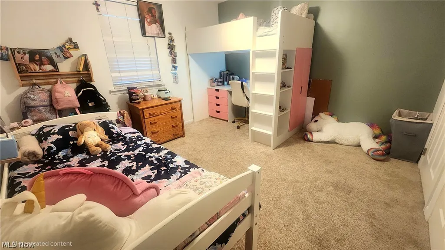
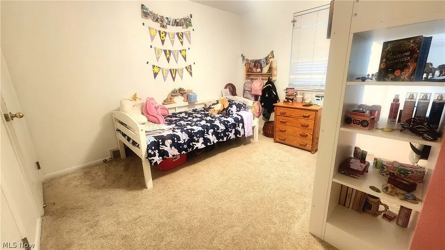
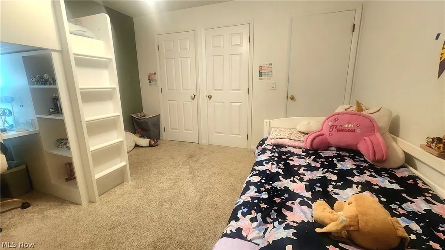
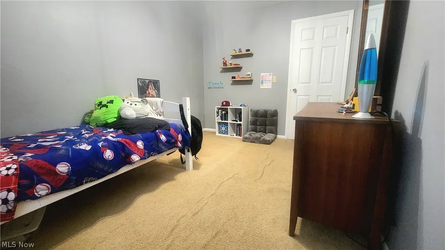
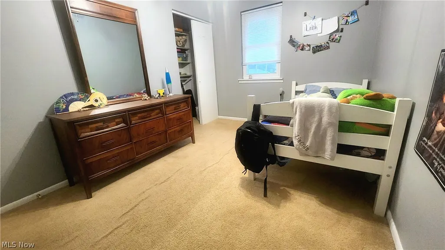
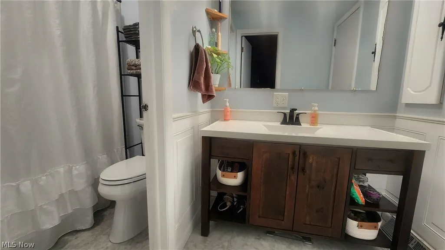
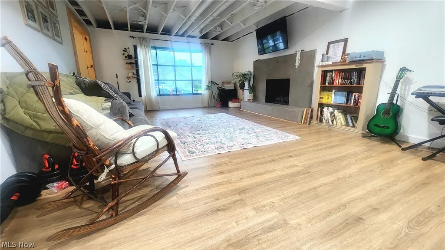
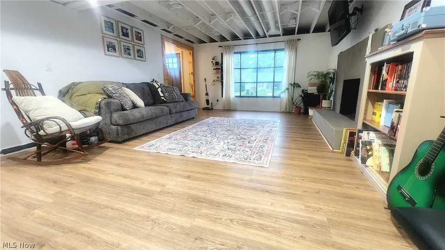
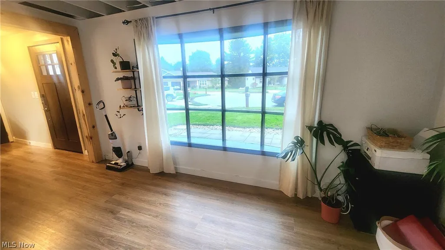
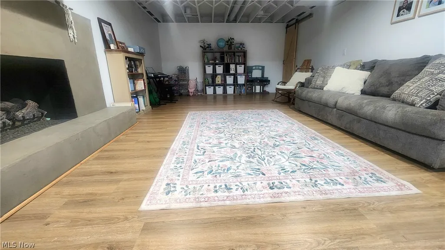
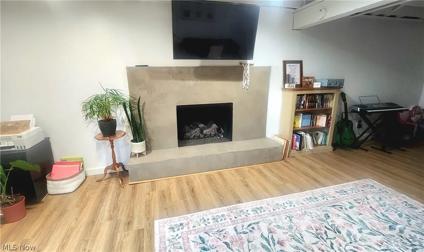
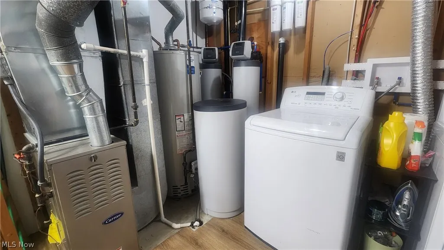
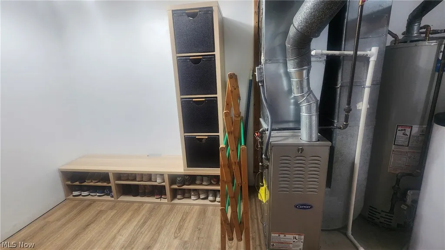
This 3-bedroom, open-concept raised ranch home in a desirable neighborhood will not disappoint! The home features 1040 square feet on the main level plus an additional 500 finished square feet on ground level. The kitchen boasts a custom-built island, stainless steel appliances and a pantry. The dining area, living room, 3 bedrooms and a full bath make up the remaining main level. The ground level offers a large, updated family room with a working gas fireplace. Off the family room is a half bath with space to add a shower. The laundry, utility room, and mud room area complete the ground level. Ages include roof and Provia siding in 2021, furnace 2016, central air unit 2018, and water softener system 2022. Sitting on a quiet cul-de-sac, this property features an attached garage and fenced-in backyard with a shed, nice deck, and raised beds for gardening. Don’t miss the chance to make this well-loved home your own!
| Price History | |
|---|---|
| 9/23/2026 | Listed $289,900 |
General Features
| Sewer | Public Sewer |
|---|---|
| Heating | Forced Air,Gas |
| Cooling | Central Air |
| Possession | Negotiable |
| Roof | Shingle |
| Appliances | Dishwasher,Microwave,Range,Refrigerator |
| Garage Spaces | 1 |
| Architectural Style | Other |
| Construction Materials | Vinyl Siding |
| Year Built | 1974 |
| Stories Count | 2 |
| Township | Dover |
| Levels | Two |
| Property Subtype | Single Family Residence |
| Tax Year | 2025 |
| County | Tuscarawas |
| Property Type | Residential |
| HOA | false |
| Attached Garage | true |
| Garage Y/N | true |
| Full Baths | 1 |
| Status | Active |
| Directions | From Front St turn onto Lloyd St. Then turn left on Chelsea Dr. |
| ModificationTimestamp | 2026-09-23T23:08:42.627-00:00 |
| City | Dover |
| High School District | Dover CSD - 7902 |
| Lot Size Units | Acres |
| Carport Y/N | false |
| Land Lease Y/N | false |
| Tax Annual Amount | 2922 |
| Home Warranty Y/N | false |
| Living Area Units | Square Feet |
| Standard Status | Active |
| Occupancy Type | Owner |
| Middle/Junior School District | Dover CSD - 7902 |
| Elementary School District | Dover CSD - 7902 |
| Year Built Source | Public Records |
| Property Sub Type Additional | Single Family Residence |
| PostalCity | DOVER |
Interior Features
| Total Fireplaces | 1 |
|---|---|
| Fireplace Features | Gas,Ventless |
| Basement (Y/N) | false |
| Air Conditioning Y/N | true |
| Heating Y/N | true |
| Fireplace Y/N | true |
| Above Grade Finished Area | 1540 |
| Half Baths | 1 |
| Total Bedrooms | 3 |
| Main Level Bedrooms | 3 |
| Main Level Bathrooms | 1 |
| Below Grade Finished Area Source | Other |
| Above Grade Finished Area Source | Estimated |
| Total Baths | 2 |
Exterior Features
| Parking Features | Attached,Driveway,Garage,On Street |
|---|---|
| Water Source | Public |
| Lot Size Area | 0.3075 |
| Lot Size Acres | 0.3075 |
| Lot Size Source | Assessor |
| Waterfront Y/N | false |
Amenities
- Foreclosure
- Views
- Short Sale
- New Construction
- Adult 55+
- Lease To Own
- No HOA Fees
- Furnished
- Primary On Main
- Air Conditioning
- Seller Finance
- Green
- Fixer Upper
- Horse
- Golf
- Fireplace
- Deck
- Garage
- Basement
- Pool
Property vs Single Family Average in 44622
Price
Taxes
Year Built

 © MLS Now, INC - Northern Ohio Regional Multiple Listing Service All information deemed reliable but not guaranteed. All properties are subject to prior sale, change or withdrawal. Neither listing broker(s) or information provider(s) shall be responsible for any typographical errors, misinformation, misprints and shall be held totally harmless. Listing(s) information is provided for consumer's personal, non-commercial use and may not be used for any purpose other than to identify prospective
 All information deemed reliable but not guaranteed. All properties are subject to prior sale, change or withdrawal. Neither listing broker(s) or information provider(s) shall be responsible for any typographical errors, misinformation, misprints and shall be held totally harmless. Listing(s) information is provided for consumers personal, non-commercial use and may not be used for any purpose other than to identify prospective properties consumers may be interested in purchasing. Information on this
 Ashland Board Of Realtors® (AOBOR)
All information deemed reliable but not guaranteed. All properties are subject to prior sale, change or withdrawal. Neither listing broker(s) or information provider(s) shall be responsible for any typographical errors, misinformation, misprints and shall be held totally harmless. Listing(s) information is provided for consumer's personal, non-commercial use and may not be used for any purpose other than to identify prospective properties consumers may be interested
Ashland Board Of Realtors® (AOBOR)
All information deemed reliable but not guaranteed. All properties are subject to prior sale, change or withdrawal. Neither listing broker(s) or information provider(s) shall be responsible for any typographical errors, misinformation, misprints and shall be held totally harmless. Listing(s) information is provided for consumer's personal, non-commercial use and may not be used for any purpose other than to identify prospective properties consumers may be interested
