





Address
2316 Woodview Ct., Ashland, OH
Price
$ 499,900
Property Attributes
- MLS#231137
- TypeSingle Family
- Listing Status Active
- CountyAshland
- CityAshland
- AreaAshland City Schools (Inside City Limits)
- NeighborhoodCity/Village
- Zip44805
- StyleSingle Family Residence
- Year Built1993
- Taxes$ 3508
- Price$ 499,900
- Bedrooms4
- Full Bathrooms2
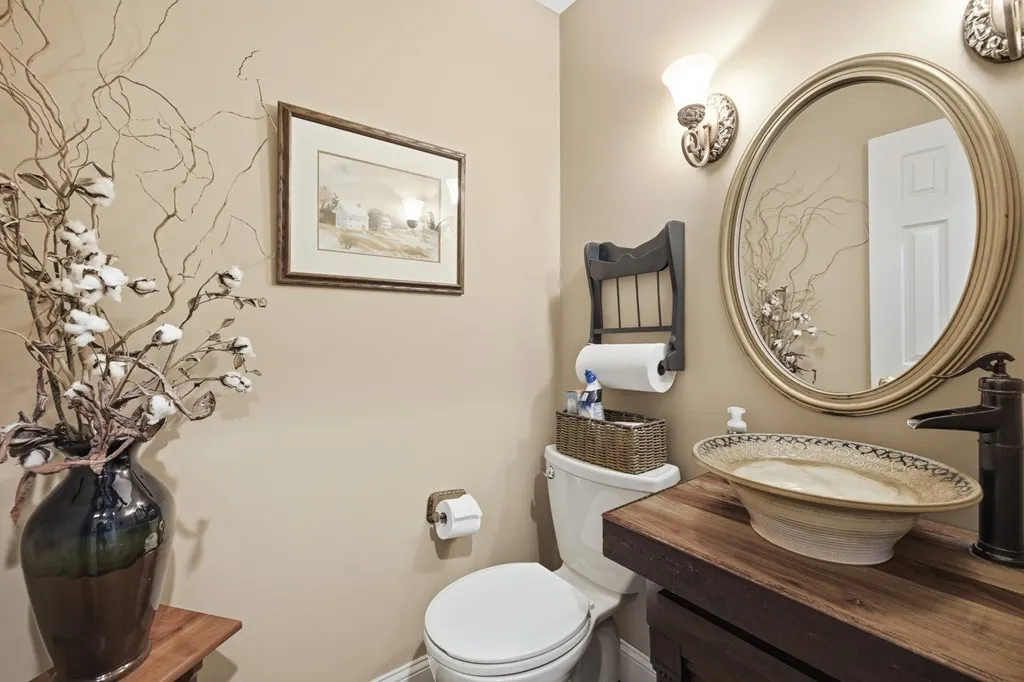
- Half Bathrooms1
- Sqr Footage2644
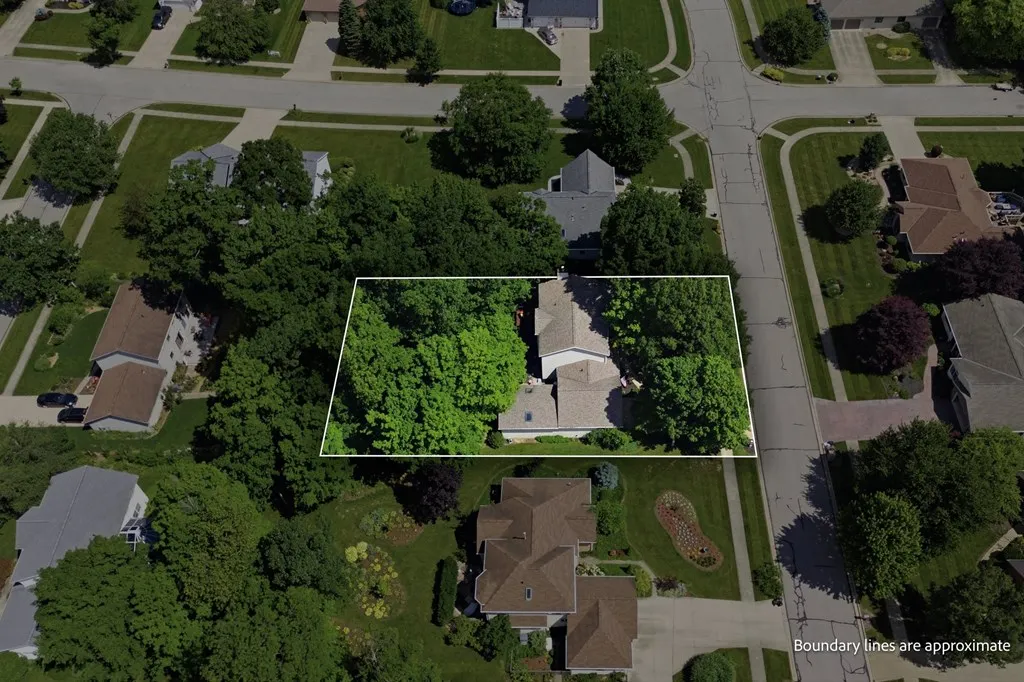
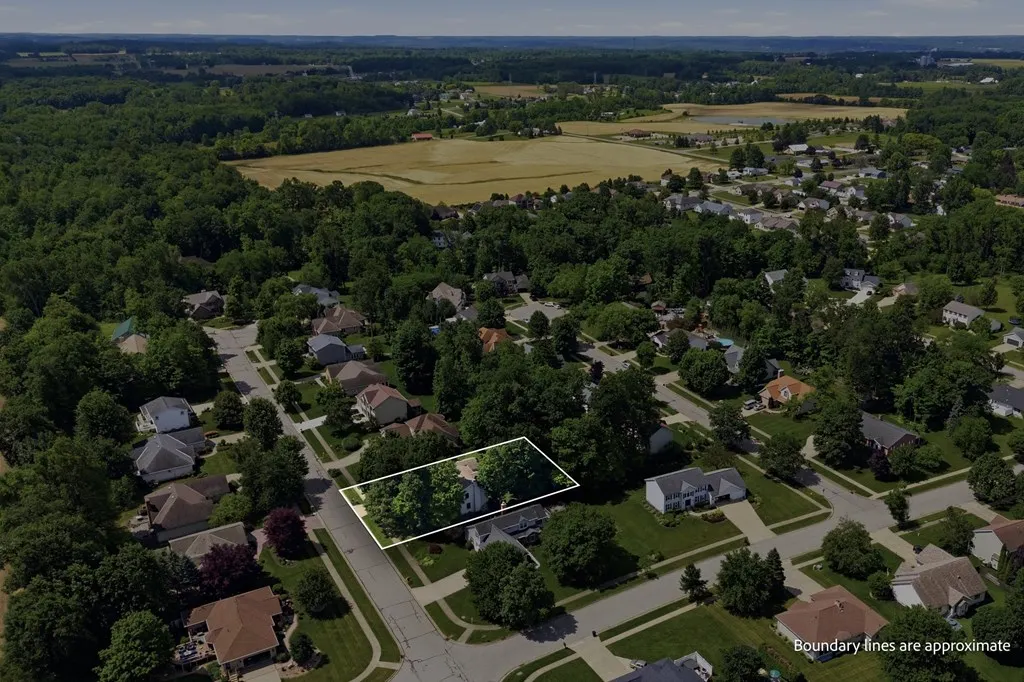
- Lot Size0.335 Acres
Data Source:
Ashland Board Of REALTORS® (ABOR)
Property Description
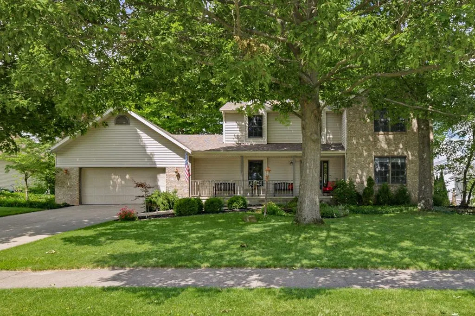
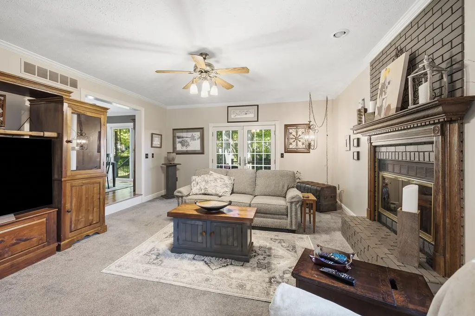
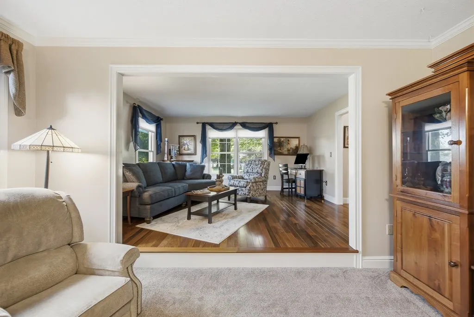
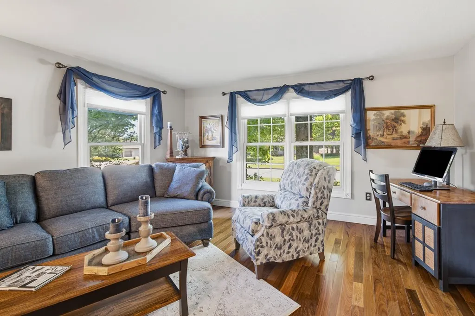
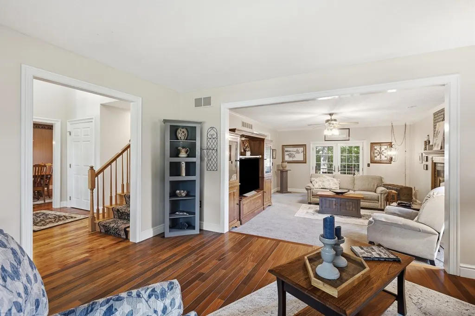
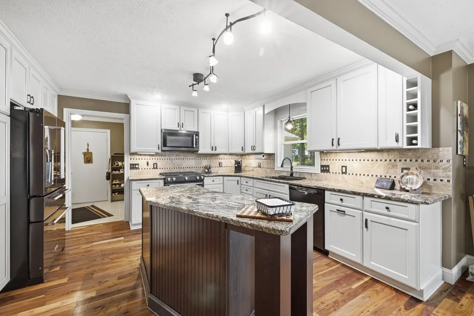
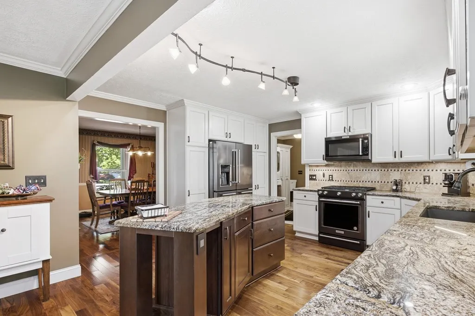
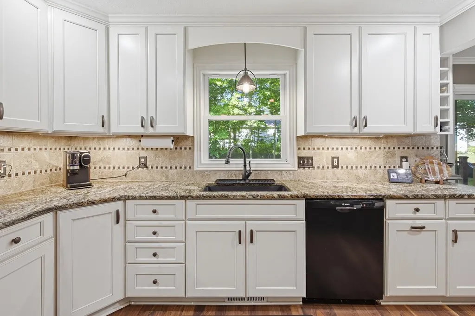
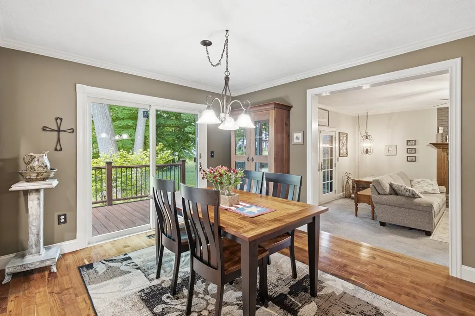
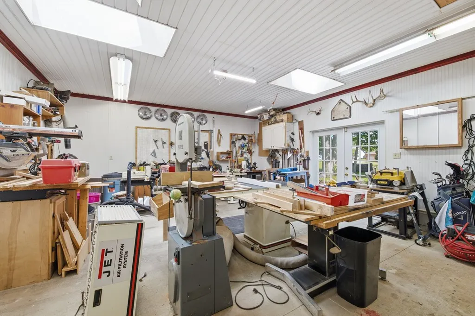
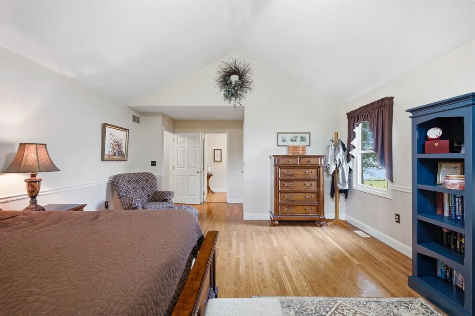
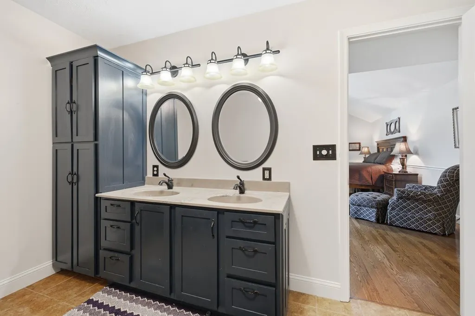
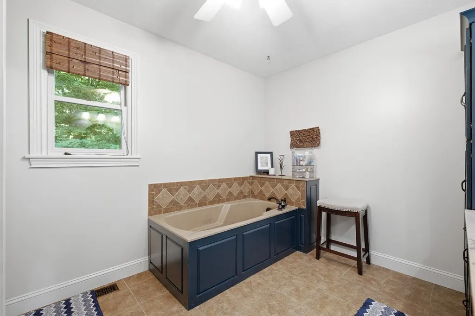
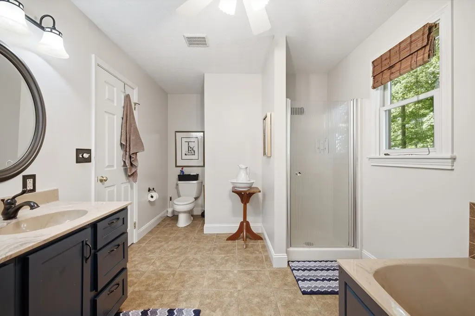
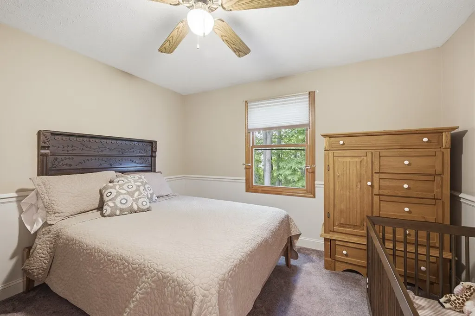
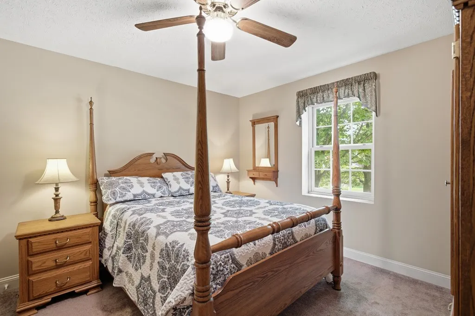
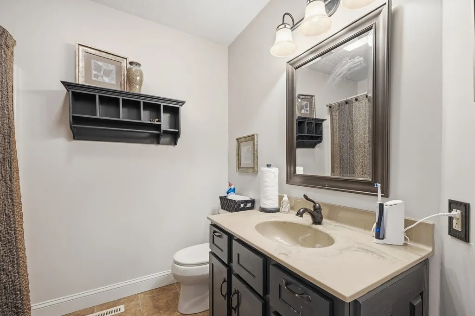
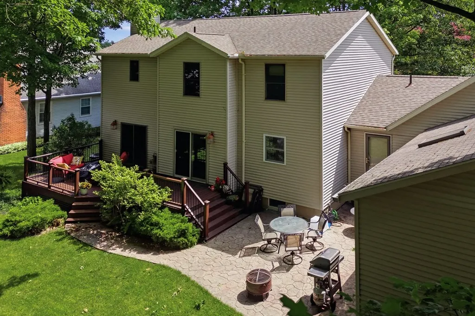
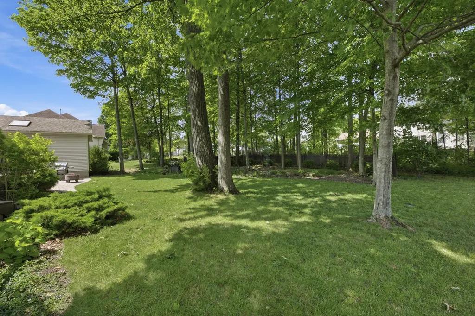
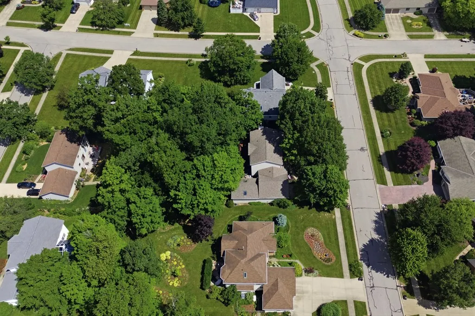
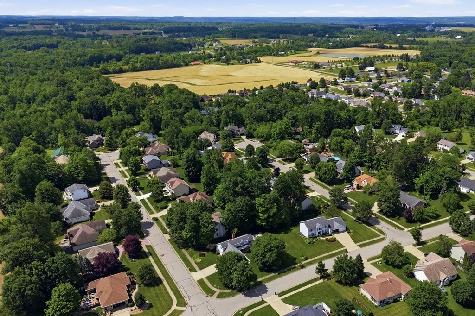
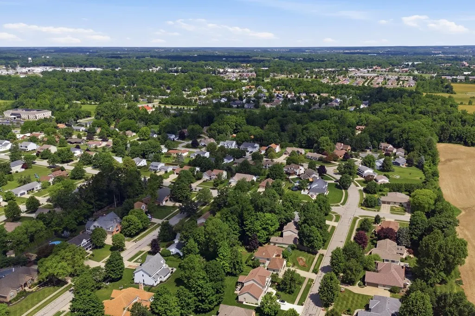
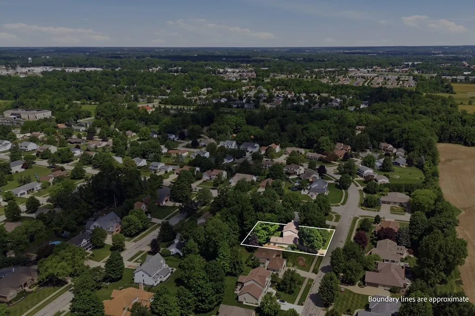
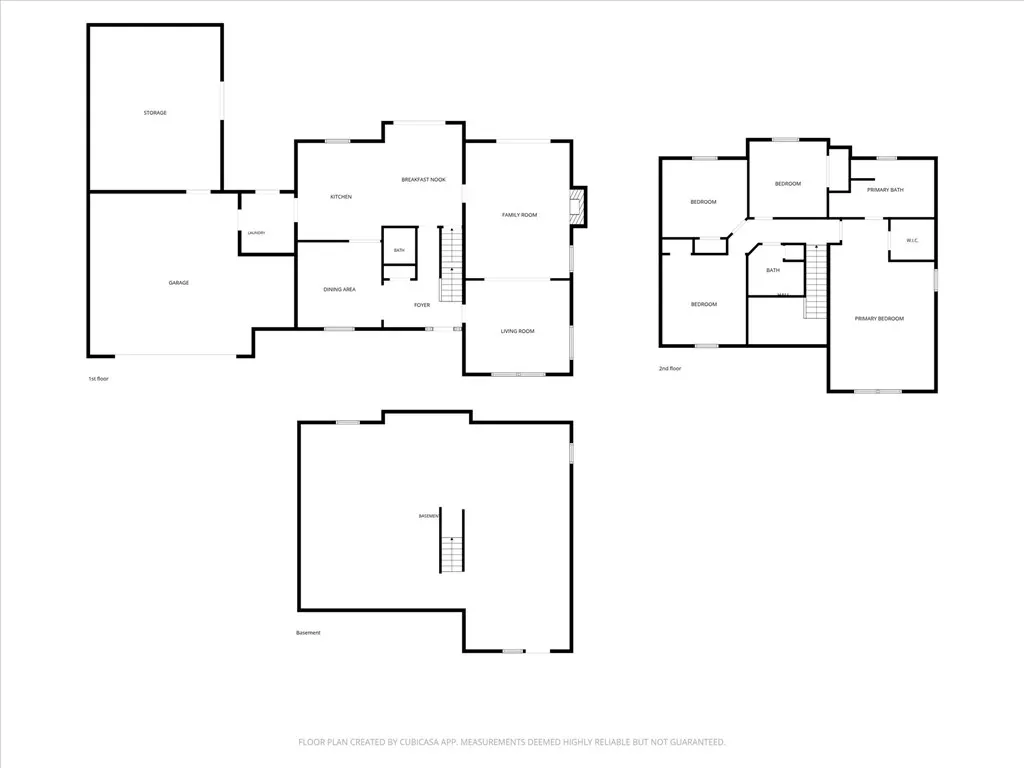
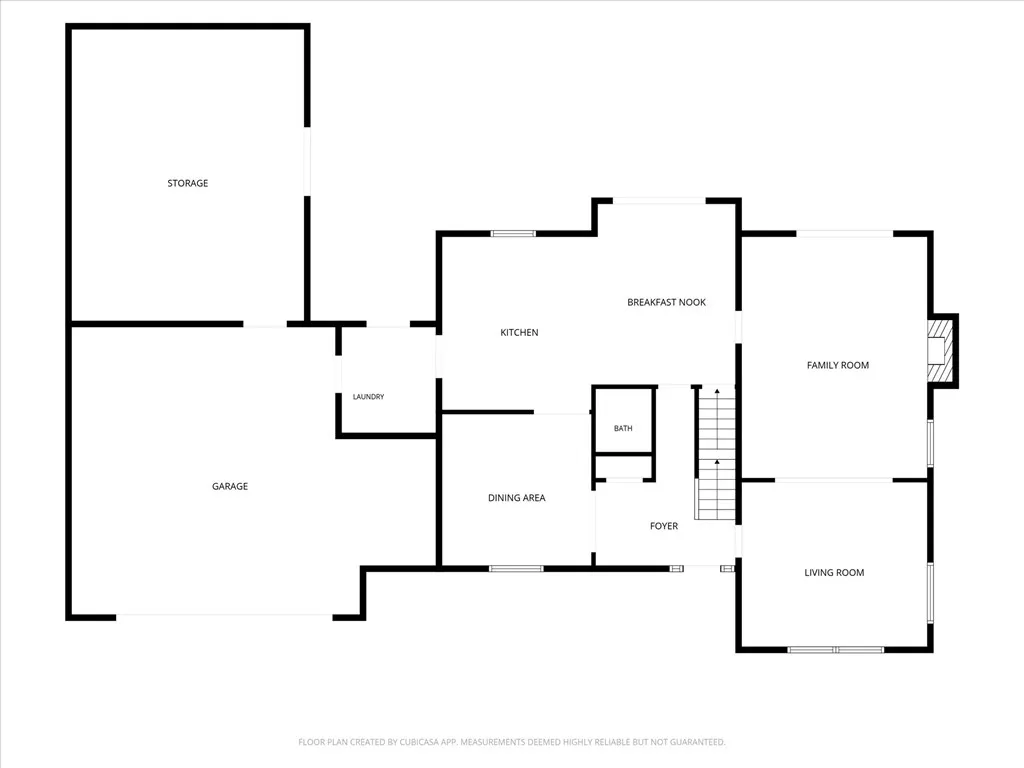
This incredible 4 bedroom home is ready for it's new owner. it's on a quiet cul-de-sac street in a very desirable part of Ashland. Large living room with gas fireplace and hardwood floors throughout. Stunning kitchen with granite countertops. Fantastic master suite with walk in closet and cathedral ceilings. Large back deck for entertaining and cookouts. There's a two car attached garage and an attached workshop to the garage. This is a space with endless possibilities. Homes in this area don't come available often so schedule your showing before it's to late!
| Price History | |
|---|---|
| 6/22/2026 | Listed $519,900 |
| 7/7/2026 | 4$499,900 |
General Features
| Sewer | Public Sewer |
|---|---|
| Heating | Forced Air,Natural Gas |
| Cooling | Central Air |
| Utilities | Cable Available |
| Possession | Negotiable |
| Roof | Fiberglass,Shingle |
| Appliances | Refrigerator,Dishwasher,Dryer,Microwave,Oven,Range,Washer,Gas Water Heater |
| Garage Spaces | 2 |
| Association Fee Includes | None |
| Patio/Porch Features | Porch |
| Security Features | Smoke Detector(s) |
| Construction Materials | Brick,Vinyl Siding |
| Year Built | 1993 |
| Electric | Ohio Edison/First Energy |
| Topography | Level |
| Levels | Two |
| Property Subtype | Single Family Residence |
| Parcel Number | P440970001600 |
| County | Ashland |
| Property Type | Residential |
| Attached Garage | true |
| Garage Y/N | true |
| Other Structures | None |
| Total Rooms | 8 |
| Full Baths | 2 |
| Status | Active |
| Directions | Mifflin Ave. to Woodview Ct. |
| City | Ashland |
| Disclosures | Property Disclosure |
| MLS Area | Ashland City Schools (Inside City Limits) |
| Lot Size Units | Square Feet |
| Lot Size Square Feet | 14592.6 |
| Carport Y/N | false |
| Land Lease Y/N | false |
| Tax Annual Amount | 3508.86 |
| Showing Instructions | Call Listing Agent,ShowingTime |
| Home Warranty Y/N | false |
| Virtual Tour | https://tour.usamls.net/2316-Woodview-Ct-Ashland-OH-44805/unbranded |
| Structure Type | On Site Built |
| Building Area Units | Square Feet |
| Primary Bedroom Level | Second |
| Living Area Units | Square Feet |
| Standard Status | Active |
| Occupancy Type | Owner |
| Tax Lot | R=97 Lot 4054 |
| Freehold | BBO,IDX |
Interior Features
| Interior Amenities | Cathedral Ceiling(s),Shower/Tub,Shower Stall,Sump Pump,Eat-in Kitchen,Exercise Room,Primary Bedroom w/Bath,Pantry,Workshop |
|---|---|
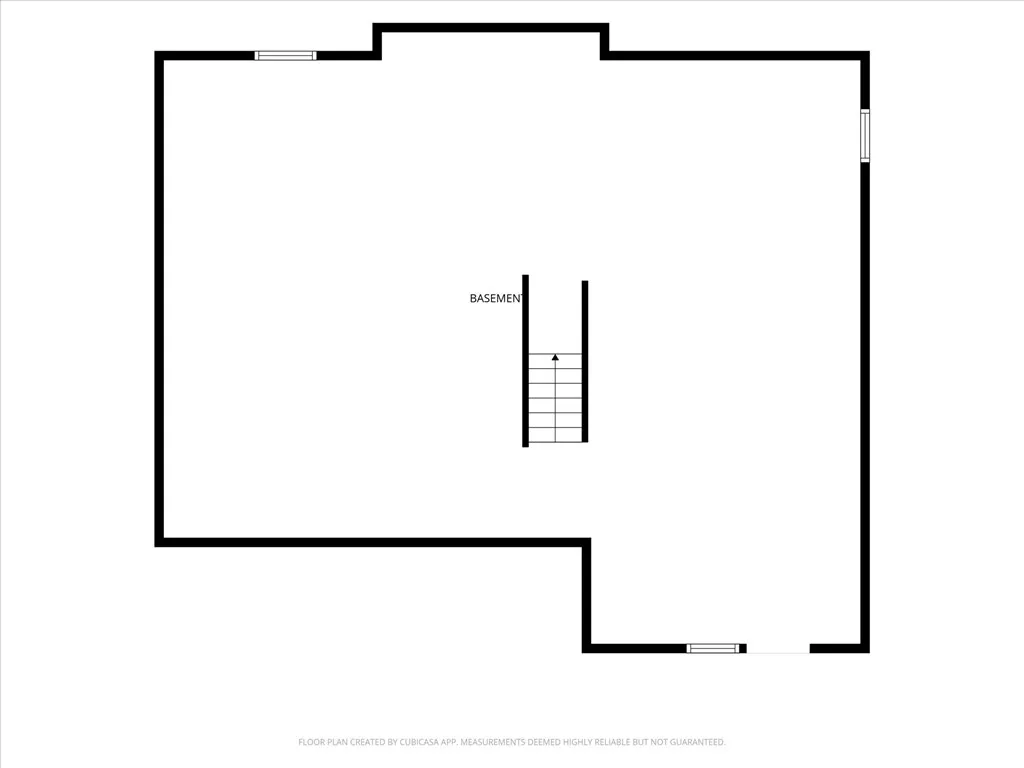
| Basement | Full |
| Flooring | Carpet |
| Total Fireplaces | 1 |
| Fireplace Features | 1,Gas,Living Room |
| Kitchen Level | First |
| Basement (Y/N) | true |
| Air Conditioning Y/N | true |
| Heating Y/N | true |
| Fireplace Y/N | true |
| Above Grade Finished Area | 2644 |
| Half Baths | 1 |
| Laundry Features | First Level |
| Total Bedrooms | 4 |
| Living Room Level | First |
| Below Grade Finished Area Unit Type | Square Feet |
| LivingAreaSource | Auditor |
| Above Grade Finished Area Source | Auditor |
| Total Baths | 3 |
| Kitchen Area | 182 |
| Kitchen Length | 14 |
| Kitchen Width | 13 |
| Primary on Main | 121 |
| Second Bedroom Length | 11 |
| Second Bedroom Width | 11 |
| Bedroom 3 Area | 144 |
| Bedroom 3 Length | 12 |
| Bedroom 3 Width | 12 |
| Bedroom 4 Area | 156 |
| Bedroom 4 Length | 13 |
| Bedroom 4 Width | 12 |
| Dining Room Area | 13 |
| Dining Room Width | 12 |
| Living Room Area | 300 |
| Living Room Length | 20 |
| Living Room Width | 15 |
| Primary Bedroom Area | 360 |
| Primary Bedroom Length | 24 |
| Primary Bedroom Width | 15 |
| Dining Room Level | First |
| Dining Room Area | 156 |
| Bedroom 4 Level | Second |
| Bedroom 3 Level | Second |
| Second Bedroom Level | Second |
Exterior Features
| Parking Features | 2 Car,Attached,Garage Door Opener,Remote,Concrete |
|---|---|
| Lot Features | Cul-De-Sac,Wooded |
| Water Source | Public |
| Total Parking | 2 |
| Lot Size Area | 14592.6 |
| Building Area Total | 2644 |
| Lot Dimensions | 96 x 152 |
| Lot Size Acres | 0.335 |
| Road Surface Type | Paved |
| Covered Spaces | 2 |
Amenities
- Foreclosure
- Views
- Short Sale
- New Construction
- Adult 55+
- Lease To Own
- No HOA Fees
- Furnished
- Primary On Main
- Air Conditioning
- Seller Finance
- Green
- Fixer Upper
- Horse
- Golf
- Fireplace
- Deck
- Garage
- Basement
- Pool
Property vs Single Family Average in 44805
Price
Taxes
Year Built

 © MLS Now, INC - Northern Ohio Regional Multiple Listing Service All information deemed reliable but not guaranteed. All properties are subject to prior sale, change or withdrawal. Neither listing broker(s) or information provider(s) shall be responsible for any typographical errors, misinformation, misprints and shall be held totally harmless. Listing(s) information is provided for consumer's personal, non-commercial use and may not be used for any purpose other than to identify prospective
 All information deemed reliable but not guaranteed. All properties are subject to prior sale, change or withdrawal. Neither listing broker(s) or information provider(s) shall be responsible for any typographical errors, misinformation, misprints and shall be held totally harmless. Listing(s) information is provided for consumers personal, non-commercial use and may not be used for any purpose other than to identify prospective properties consumers may be interested in purchasing. Information on this
 Ashland Board Of Realtors® (AOBOR)
All information deemed reliable but not guaranteed. All properties are subject to prior sale, change or withdrawal. Neither listing broker(s) or information provider(s) shall be responsible for any typographical errors, misinformation, misprints and shall be held totally harmless. Listing(s) information is provided for consumer's personal, non-commercial use and may not be used for any purpose other than to identify prospective properties consumers may be interested
Ashland Board Of Realtors® (AOBOR)
All information deemed reliable but not guaranteed. All properties are subject to prior sale, change or withdrawal. Neither listing broker(s) or information provider(s) shall be responsible for any typographical errors, misinformation, misprints and shall be held totally harmless. Listing(s) information is provided for consumer's personal, non-commercial use and may not be used for any purpose other than to identify prospective properties consumers may be interested
