


Address
1727 Township Road 1575, Ashland, OH
Price
$ 389,900
Property Attributes
- MLS#231158
- TypeSingle Family
- Listing Status Active
- CountyAshland
- CityAshland
- AreaHillsdale
- NeighborhoodVermillion
- Zip44805
- StyleSingle Family Residence
- Year Built1972
- Taxes$ 2164
- Price$ 389,900
- Bedrooms4
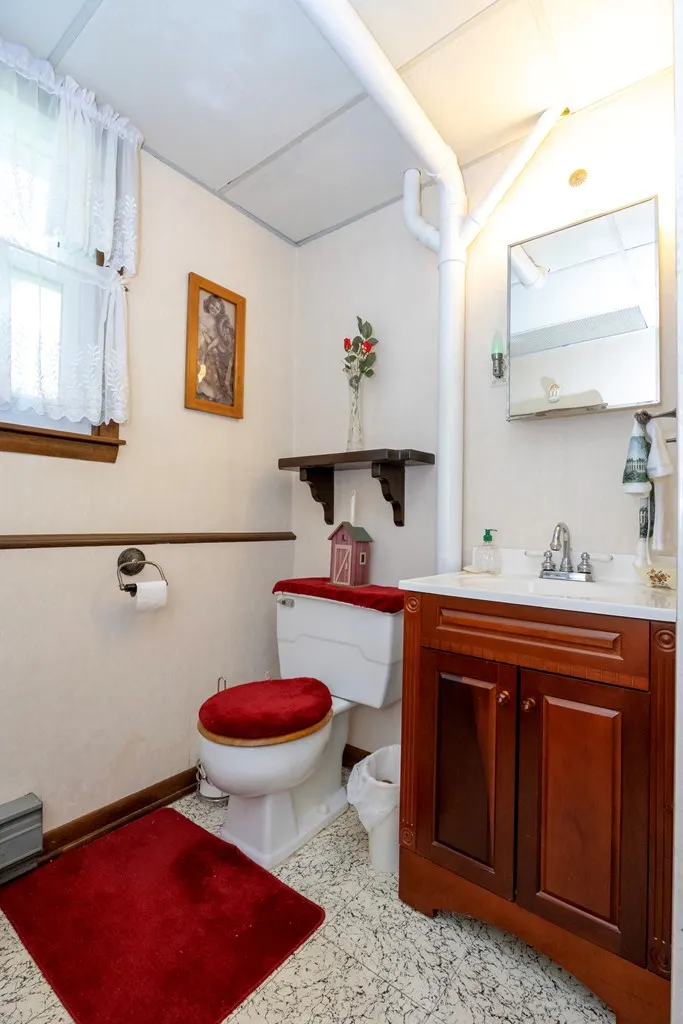
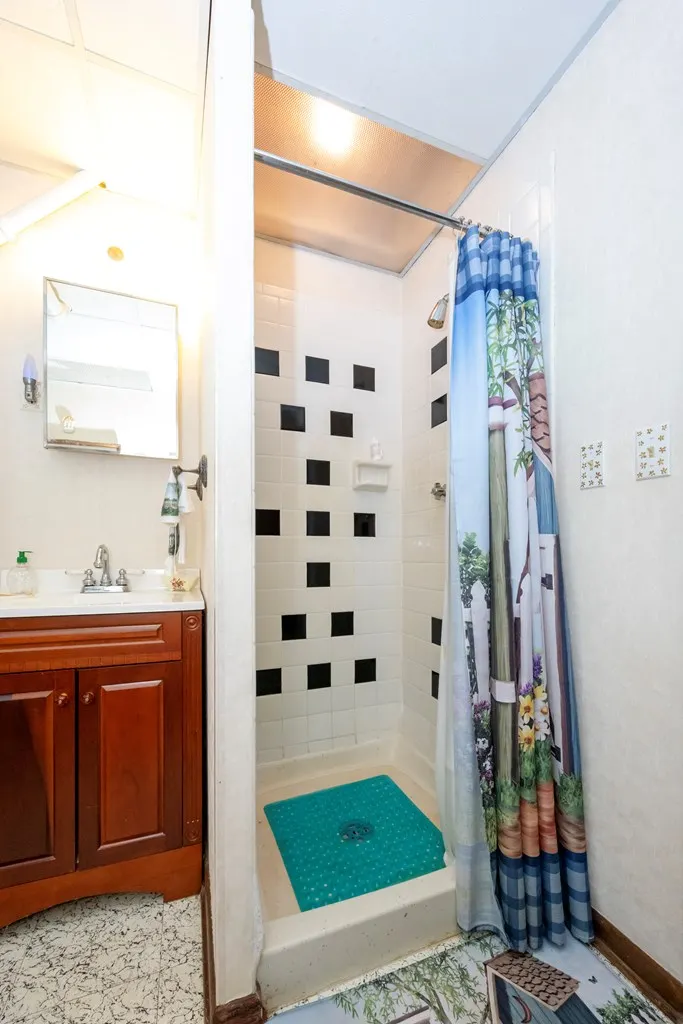
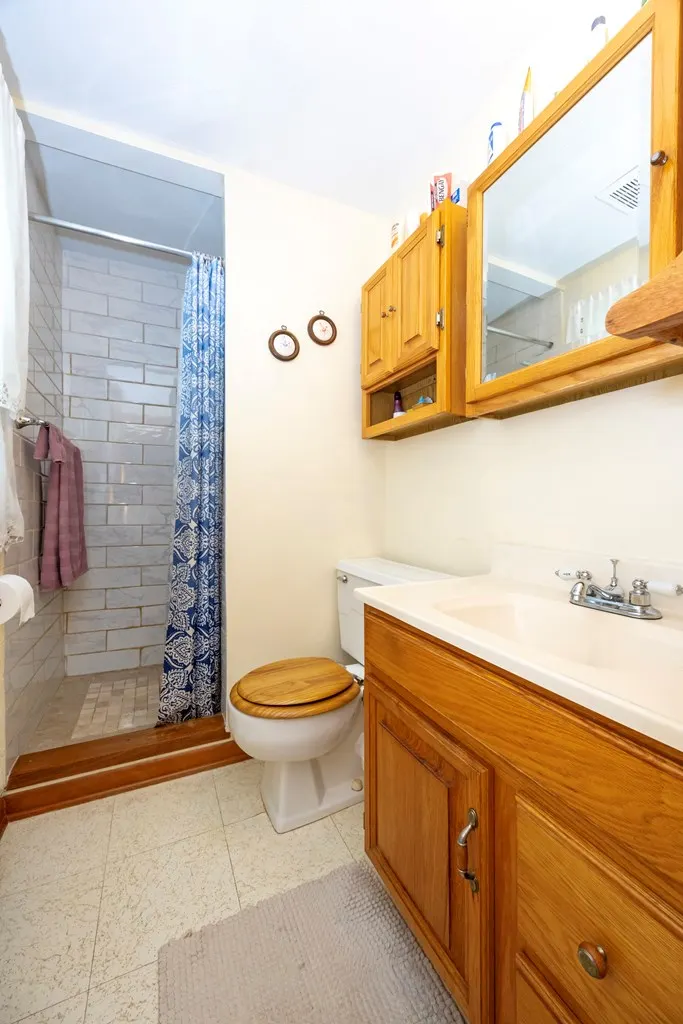
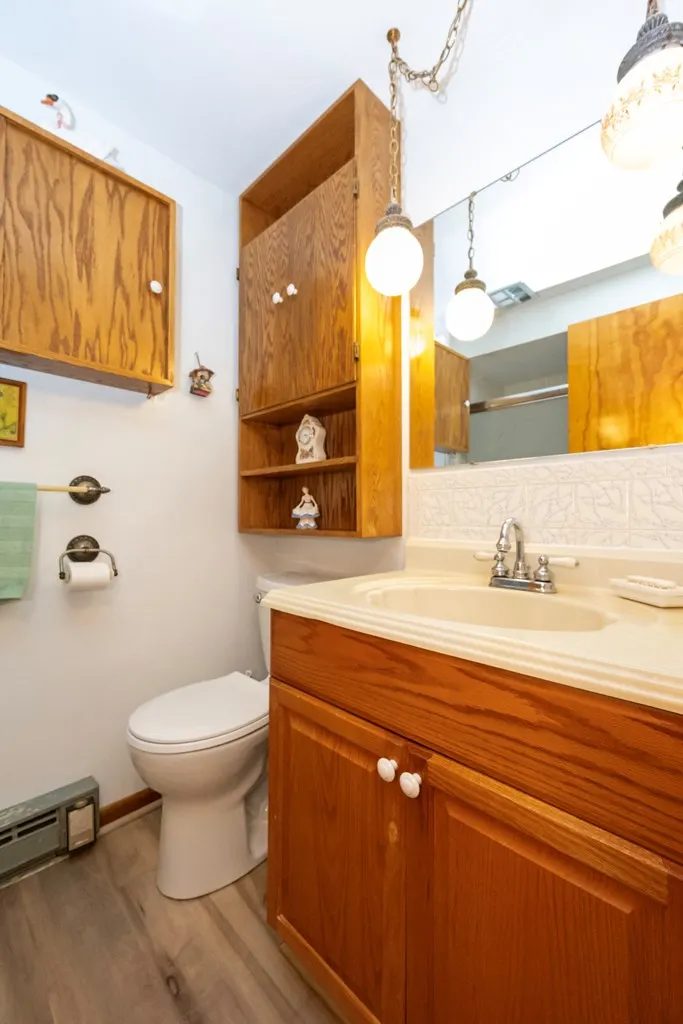
- Full Bathrooms3
- Half Bathrooms0
- Sqr Footage1926
- Lot Size2 Acres
Data Source:
Ashland Board Of REALTORS® (ABOR)
Property Description
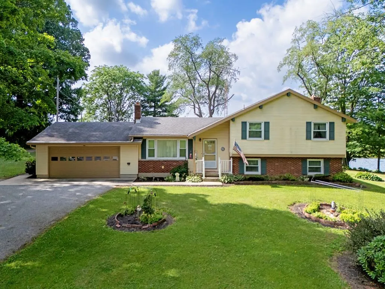
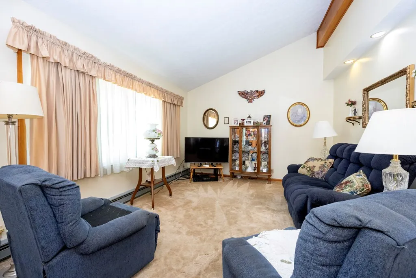
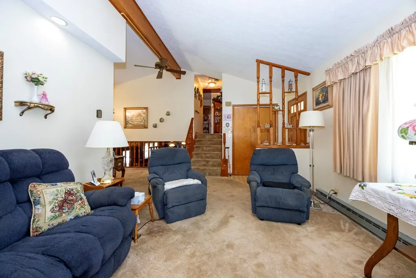
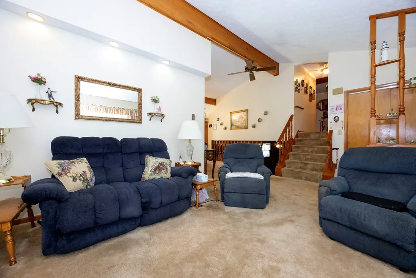
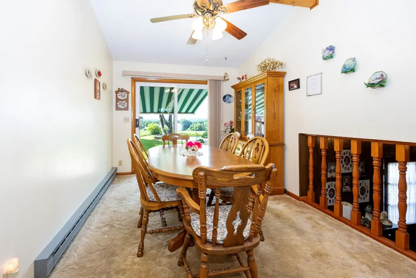
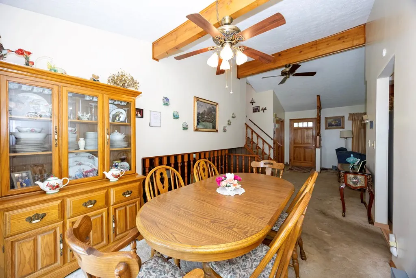
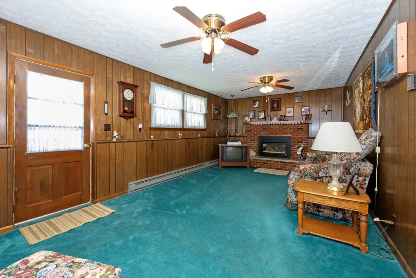
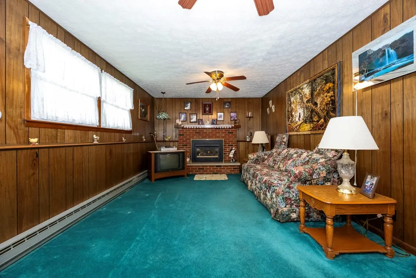
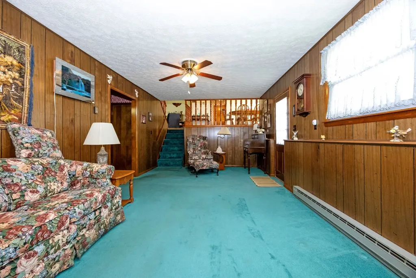
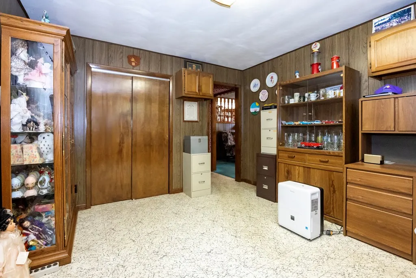
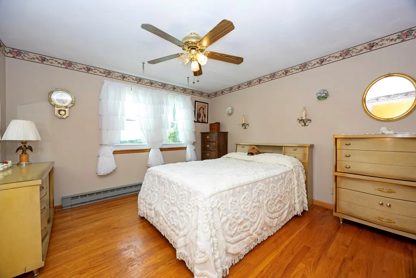
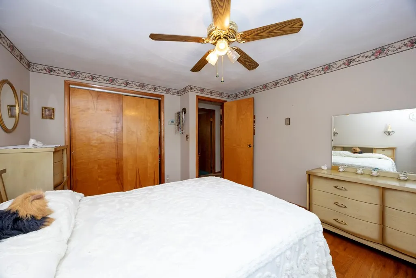
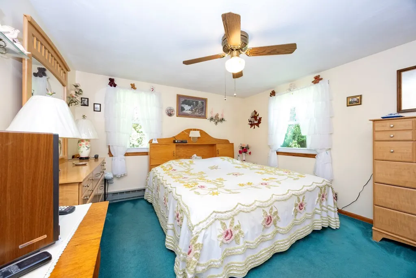
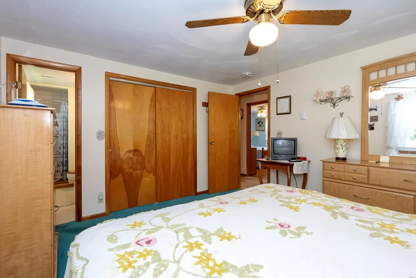
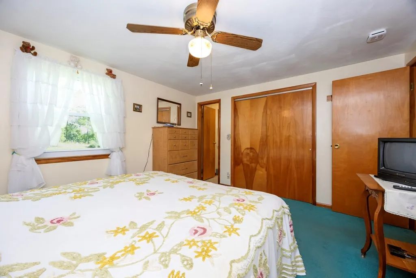
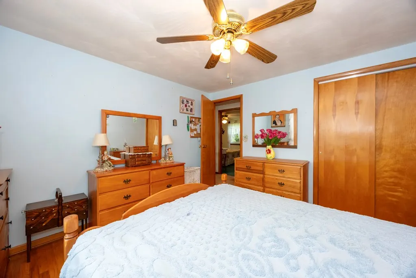
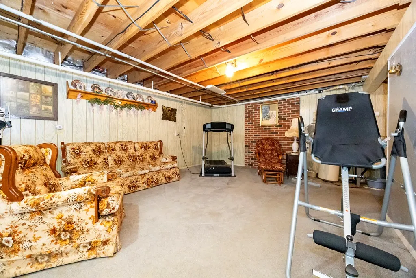
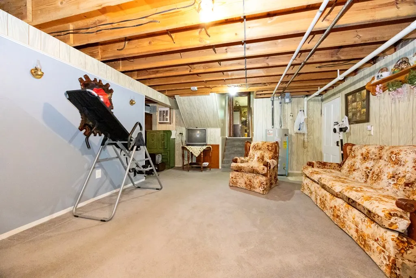
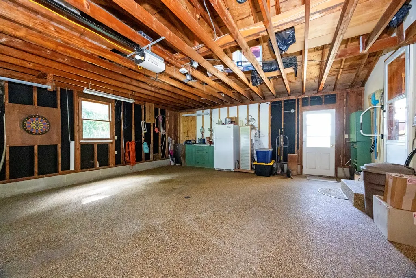
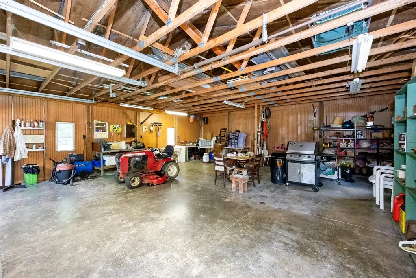
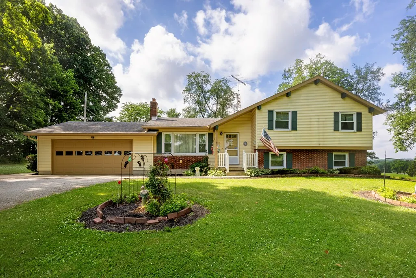
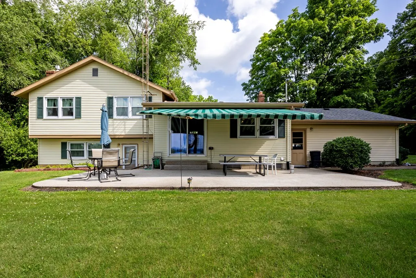
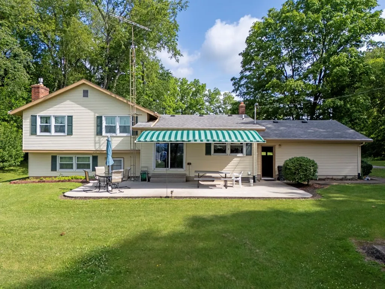
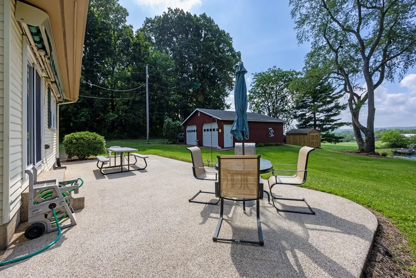
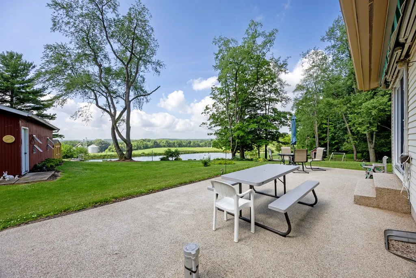
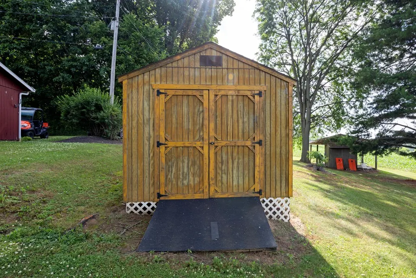
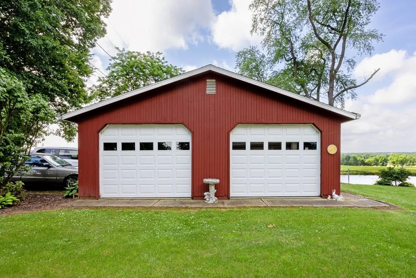
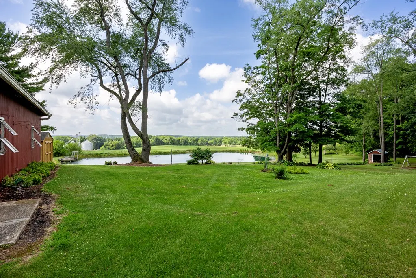
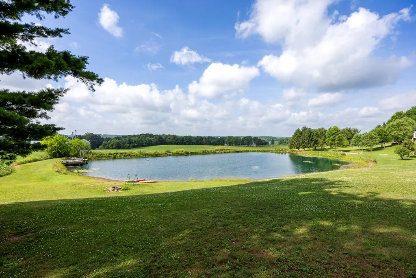
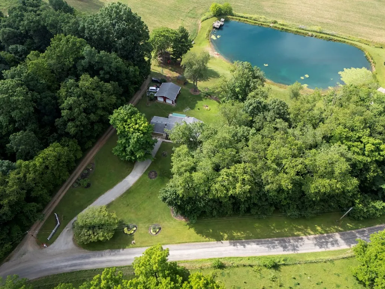
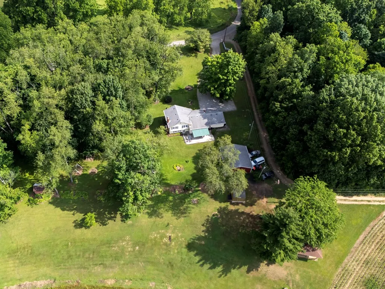
Offered for the first time by its original owner, this well-maintained 4-level split is nestled on a beautiful lot surrounded by mature landscaping, woods, and scenic views. Enjoy access to a neighboring pond through a pond usage agreement, creating the perfect setting for outdoor enjoyment. Inside, you'll find triple-pane windows, a bright bay window, double closets, and hardwood floors (some under carpet). The inviting family room features a propane fireplace and walks out to a Nature Stone patio with a retractable 20' awning, ideal for relaxing or entertaining. Recent updates include a 2024 well holding tank. The attached 2-car garage features a durable Nature Stone floor. Hobbyists and outdoor enthusiasts will appreciate the impressive 28'x30' pole barn with two overhead doors, insulated paneled walls, concrete floor, and electric, plus two additional storage sheds. A rare opportunity to own a lovingly cared-for property in a picturesque setting!
| Price History | |
|---|---|
| 7/2/2026 | Listed $399,900 |
| 7/15/2026 | 3$389,900 |
General Features
| Sewer | Aerator,Septic Tank |
|---|---|
| Heating | Baseboard,Electric,Propane Tank - Rented |
| Cooling | Whole House Fan |
| Utilities | Cable Available |
| Possession | Negotiable |
| Roof | Asphalt,Fiberglass,Shingle |
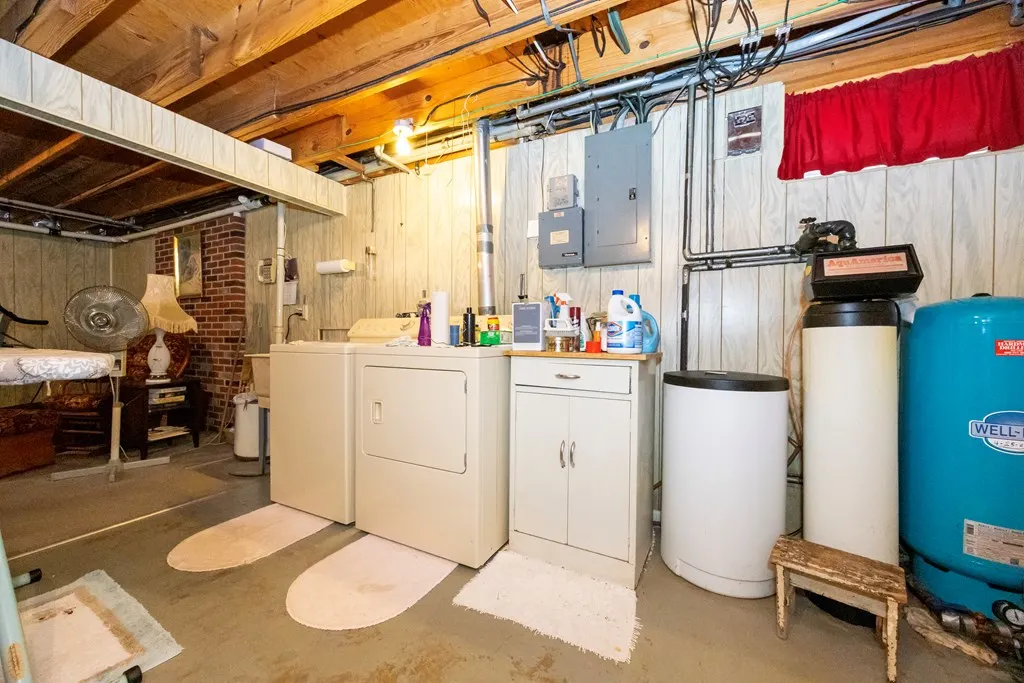
| Appliances | Refrigerator,Cooktop,Dishwasher,Dryer,Oven,Washer,Electric Water Heater,Water Softener Owned |
| Garage Spaces | 2 |
| Patio/Porch Features | Patio |
| Construction Materials | Aluminum Siding,Brick |
| Year Built | 1972 |
| Electric | Firelands |
| Topography | Rolling |
| Levels | Multi/Split |
| Property Subtype | Single Family Residence |
| Parcel Number | O400010000302 |
| Waterfront Features | Pond |
| County | Ashland |
| Property Type | Residential |
| Attached Garage | true |
| Garage Y/N | true |
| Other Structures | Outbuilding,Storage |
| Total Rooms | 8 |
| Full Baths | 3 |
| Status | Active |
| Directions | From Highway 30, Right onto Twp Rd 555, right onto Co Rd 1754, Left toward Twp Rd 1575, slight right onto Twp Rd 1575, home on the right. |
| City | Ashland |
| Disclosures | Lead Based Paint Disclosure,Property Disclosure |
| MLS Area | Hillsdale |
| Lot Size Units | Acres |
| Lot Size Square Feet | 87120 |
| Carport Y/N | false |
| Land Lease Y/N | false |
| Tax Annual Amount | 2164.94 |
| Showing Instructions | ShowingTime |
| Home Warranty Y/N | false |
| Virtual Tour | https://tour.usamls.net/1727-Township-Road-1575-Ashland-OH-44805/unbranded |
| Structure Type | On Site Built |
| Building Area Units | Square Feet |
| Primary Bedroom Level | Second |
| Living Area Units | Square Feet |
| Standard Status | Active |
| Occupancy Type | Owner |
| Tax Lot | SECTION 1 E-3 & N-3 |
| Freehold | BBO,IDX |
Interior Features
| Interior Amenities | Shower/Tub,Shower Stall,Primary Bedroom w/Bath |
|---|---|
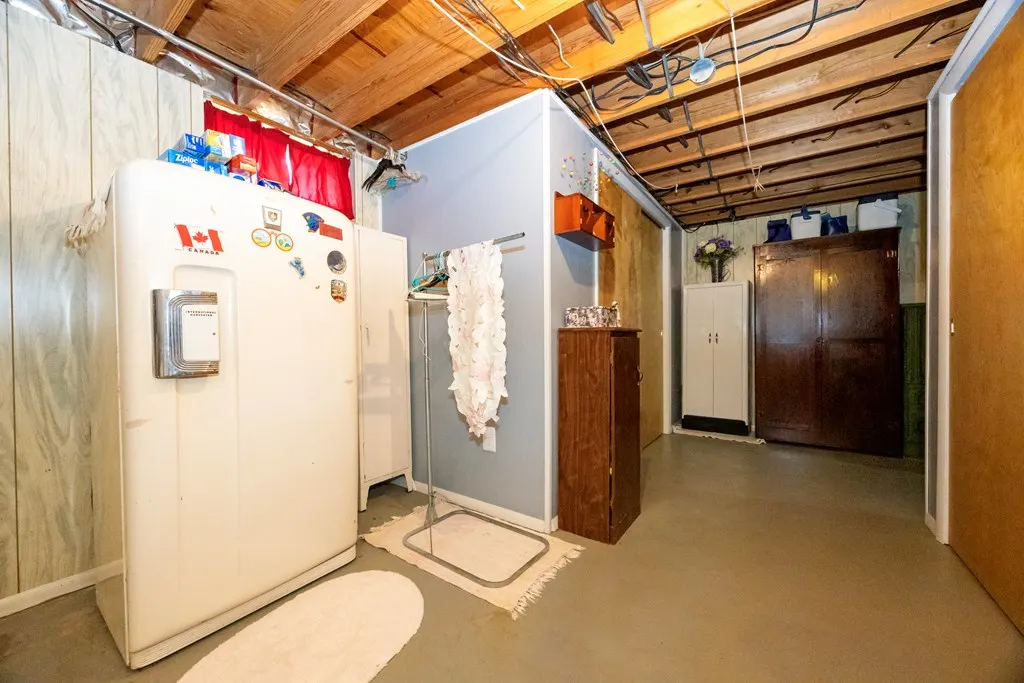
| Basement | Finished Rooms,Partially Finished,Walk-Out Access |
| Flooring | Carpet |
| Total Fireplaces | 1 |
| Fireplace Features | 1,Family Room |
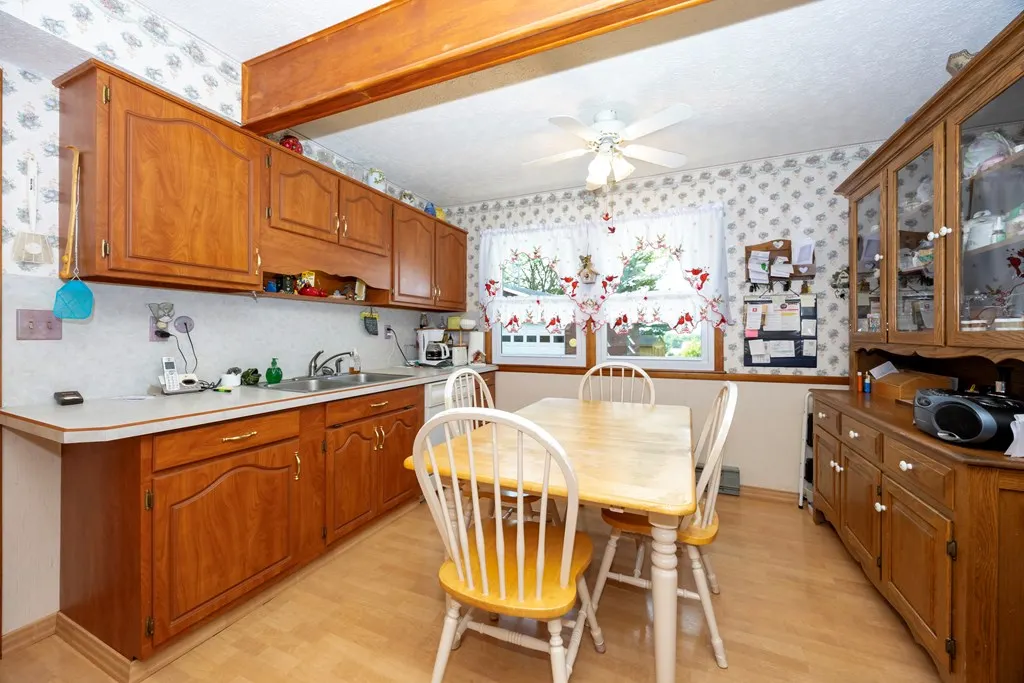
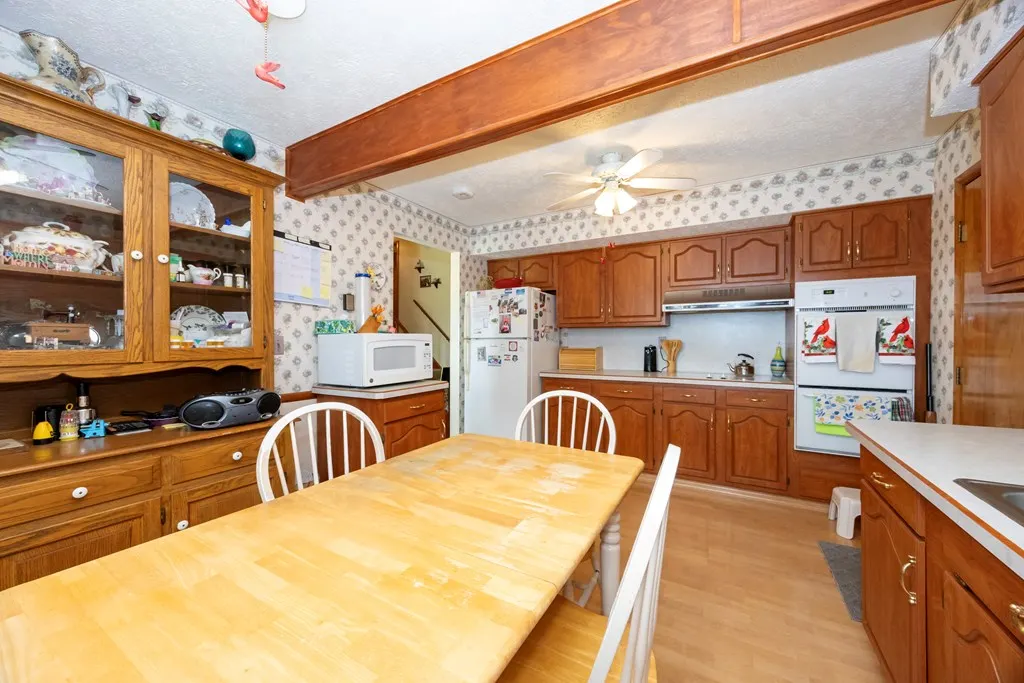
| Kitchen Level | First |
| Basement (Y/N) | true |
| Air Conditioning Y/N | true |
| Heating Y/N | true |
| Fireplace Y/N | true |
| Laundry Features | Lower Level |
| Total Bedrooms | 4 |
| Living Room Level | First |
| Below Grade Finished Area Unit Type | Square Feet |
| LivingAreaSource | Auditor |
| Total Baths | 3 |
| Kitchen Area | 156 |
| Kitchen Length | 13 |
| Kitchen Width | 12 |
| Primary on Main | 132 |
| Second Bedroom Length | 12 |
| Second Bedroom Width | 11 |
| Bedroom 3 Area | 121 |
| Bedroom 3 Length | 11 |
| Bedroom 3 Width | 11 |
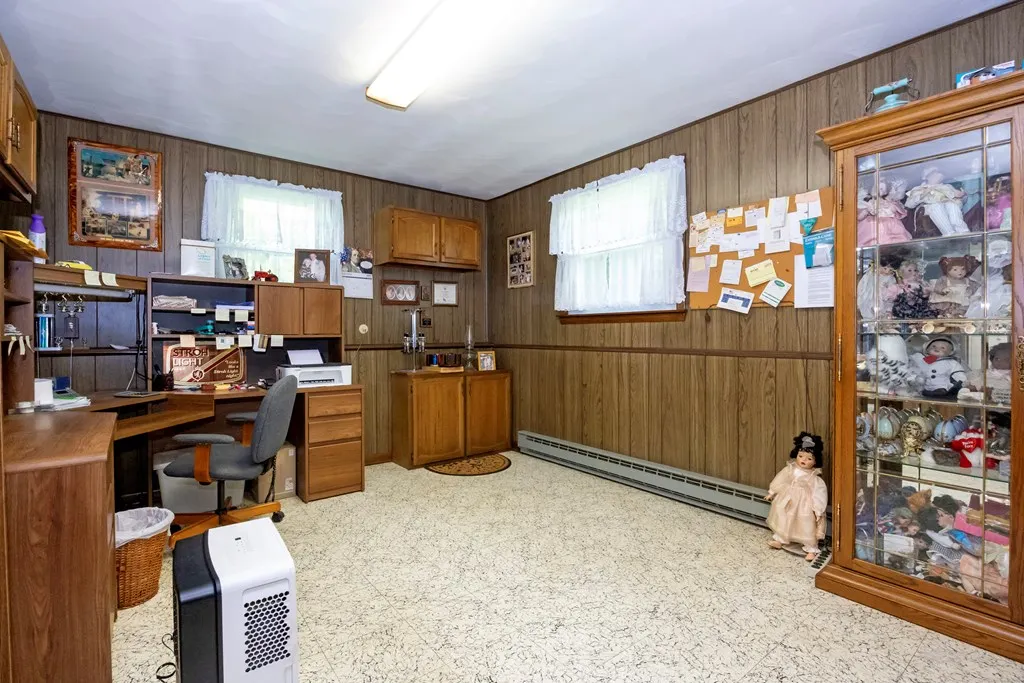
| Bedroom 4 Area | 168 |
| Bedroom 4 Length | 14 |
| Bedroom 4 Width | 12 |
| Dining Room Area | 9 |
| Dining Room Width | 14 |
| Family Room Area | 276 |
| Family Room Length | 12 |
| Living Room Area | 192 |
| Living Room Length | 12 |
| Living Room Width | 16 |
| Primary Bedroom Area | 156 |
| Primary Bedroom Length | 12 |
| Primary Bedroom Width | 13 |
| Family Room Width | 23 |
| Family Room Level | Lower |
| Dining Room Level | First |
| Dining Room Area | 126 |
| Bedroom 4 Level | Lower |
| Bedroom 3 Level | Third |
| Second Bedroom Level | Second |
Exterior Features
| Parking Features | 2 Car,Attached,Garage Door Opener,Remote,Concrete,Stone |
|---|---|
| Lot Features | Wooded |
| Water Source | Well |
| Total Parking | 2 |
| Lot Size Area | 2 |
| Building Area Total | 1926 |
| Lot Size Acres | 2 |
| Covered Spaces | 2 |
| Road Frontage Type | Township |
Amenities
- Foreclosure
- Views
- Short Sale
- New Construction
- Adult 55+
- Lease To Own
- No HOA Fees
- Furnished
- Primary On Main
- Air Conditioning
- Seller Finance
- Green
- Fixer Upper
- Horse
- Golf
- Fireplace
- Deck
- Garage
- Basement
- Pool
Property vs Single Family Average in 44805
Price
Taxes
Year Built


 All information deemed reliable but not guaranteed. All properties are subject to prior sale, change or withdrawal. Neither listing broker(s) or information provider(s) shall be responsible for any typographical errors, misinformation, misprints and shall be held totally harmless. Listing(s) information is provided for consumers personal, non-commercial use and may not be used for any purpose other than to identify prospective properties consumers may be interested in purchasing. Information on this
 Ashland Board Of Realtors® (AOBOR)
All information deemed reliable but not guaranteed. All properties are subject to prior sale, change or withdrawal. Neither listing broker(s) or information provider(s) shall be responsible for any typographical errors, misinformation, misprints and shall be held totally harmless. Listing(s) information is provided for consumer's personal, non-commercial use and may not be used for any purpose other than to identify prospective properties consumers may be interested
Ashland Board Of Realtors® (AOBOR)
All information deemed reliable but not guaranteed. All properties are subject to prior sale, change or withdrawal. Neither listing broker(s) or information provider(s) shall be responsible for any typographical errors, misinformation, misprints and shall be held totally harmless. Listing(s) information is provided for consumer's personal, non-commercial use and may not be used for any purpose other than to identify prospective properties consumers may be interested
